Lynn Drywall & Plaster logo Lynn Drywall & Plaster

Drywall Services in Lynn, MA

Residential and commercial drywall — each entry links to a full breakdown of cost, process, and what to expect.

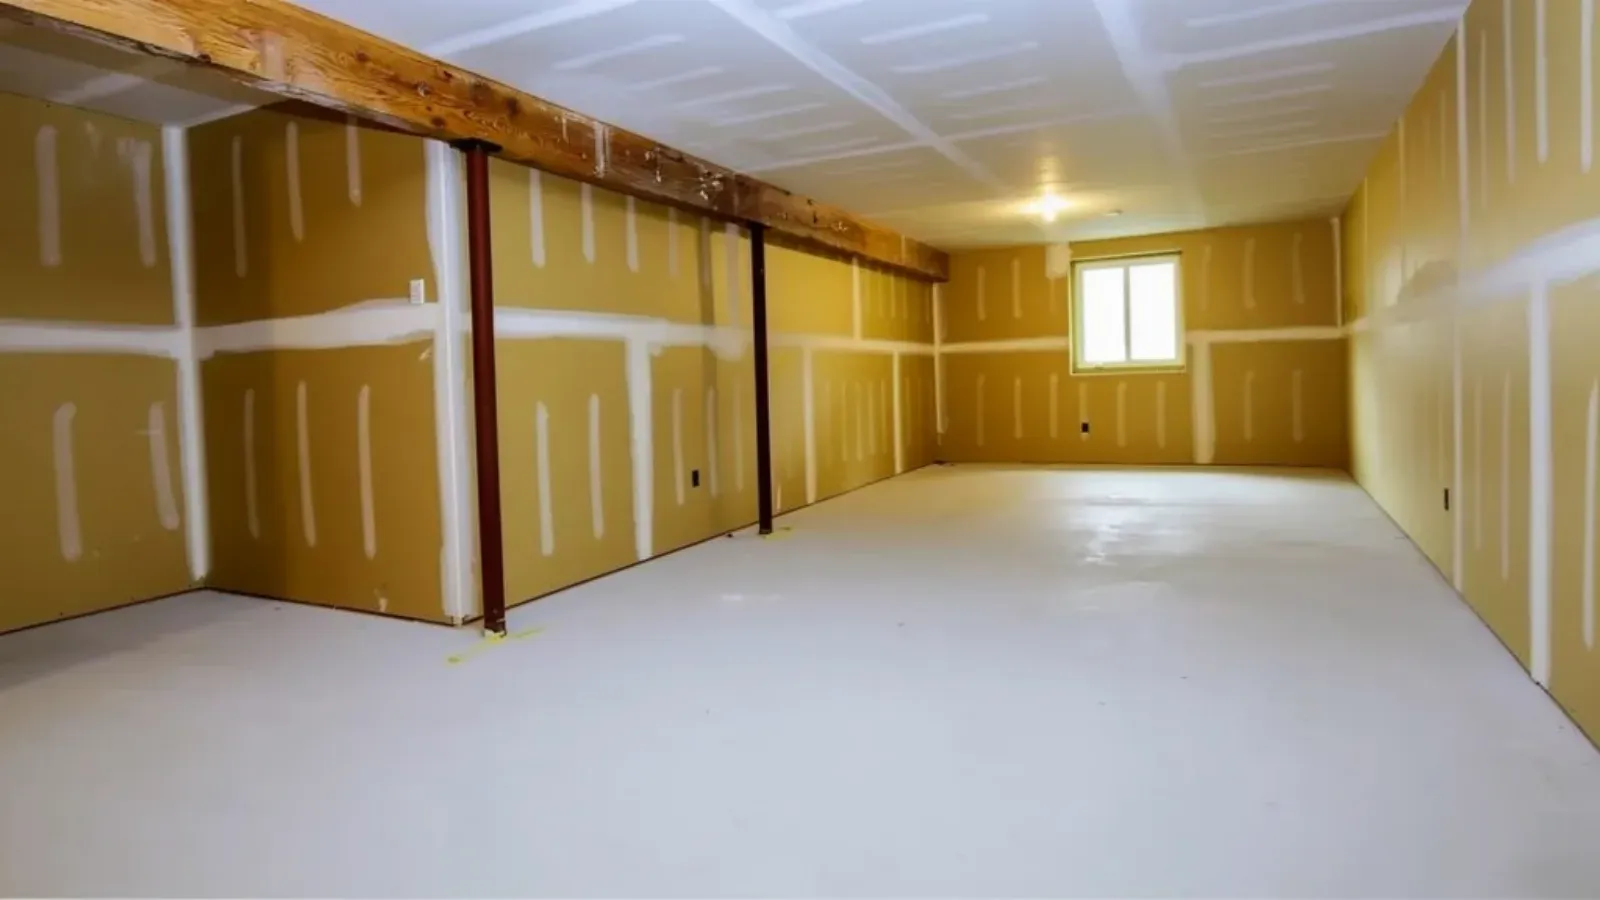
A basement with its walls and ceiling hung in drywall and the joints taped and coated, ready for paint

Basement Drywall Finishing

Wyoma and Pine Hill families who have run out of square footage upstairs tend to look at the basement stairs next, but a below-grade room starts from bare foundation walls and slab, not an already-framed shell. Lynn Drywall & Plaster frames new stud walls off the foundation, hangs board, and finishes the space to a paint-ready room, treating that first framing step as part of the job rather than a separate trade's problem.

The crew checks the foundation for any active water signs before closing a single stud bay, then frames with a small air gap where recommended to keep wood off residual dampness. Moisture-resistant or mold-resistant board goes on the lower courses closest to the slab, with standard board above where the wall stays consistently dry, and the ceiling closes in either as a hard-lid drywall ceiling or is left open for a suspended grid depending on what the homeowner needs above it.

Egress windows, bulkheads around ductwork or beams, and how much of the basement gets walled off into a single room versus a full buildout all shape the framing plan more than the drywall itself, so those get confirmed on-site before framing starts.

An active leak or standing water history gets addressed before any board goes up, since finishing over an unresolved leak only hides the next failure, and seams are taped and finished to a paint-ready level before trim and flooring trades take over.
Finish your basement
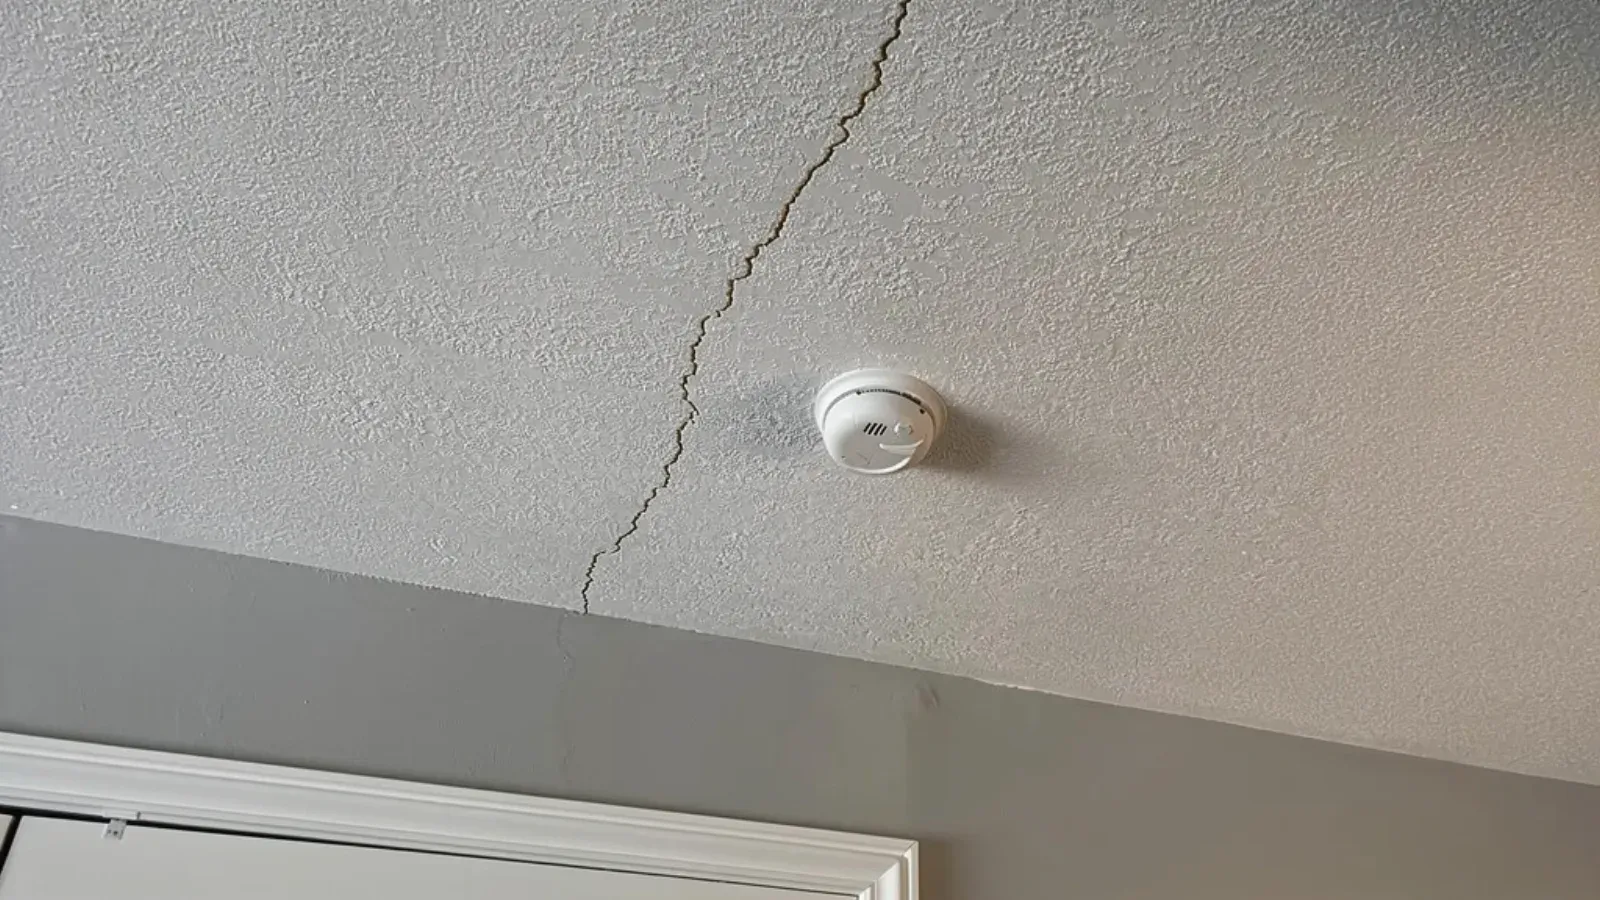
A fine hairline crack running across a lightly textured painted ceiling toward the corner where the ceiling meets the wall, with a round white smoke detector mounted nearby

Ceiling Repair

A ceiling stain, sag, or crack rarely means the damage stops where it's visible. Water travels along the back of the lath or the top of the drywall before it shows through at the lowest point, so a mark over a bathroom can trace back to a roof leak ten feet away. Lynn Drywall & Plaster moisture-meters a grid around the damage first, to map how far it actually spread, then cuts back only the compromised material rather than guessing at a patch size.

The repair depends on what's above the ceiling. Lath-and-plaster, common throughout the Highlands, Wyoma, and Pine Hill's shoe-era triple-deckers, has to be keyed into the existing wood or metal lath in three coats, the same way the original plaster went up, or a patch cracks loose at its edge within a year. Drywall ceilings, more common toward Saugus and Peabody, fail at taped seams instead and get a cut-to-the-joist rebuild. Either way, if moisture is present the cavity is dried and confirmed under 16% before anything closes back up, and the finish is matched, whether a smooth painted plaster ceiling or a knockdown texture, to the room's existing Level 4 or 5 standard.

The Diamond District's coastal Victorians carry complex rooflines, dormers, bays, and built-up flat sections, that trap snowmelt during a freeze-thaw cycle and back water up at a wall-ceiling junction rather than the room's center, a telltale sign of ice-dam origin rather than a plumbing leak. Triple-decker top floors across the Highlands and Pine Hill take a similar hit from attic condensation and ice-dam backup most winters, and landlords managing that stock often need a stained ceiling assessed and repaired before it becomes a habitability complaint.

A repair that's structurally sound but still visible under a lamp isn't finished. Every ceiling repair gets checked under raking light before it's called done, and where a leak's source looks unresolved, that gets flagged plainly rather than closed over.

Repair your damaged ceiling
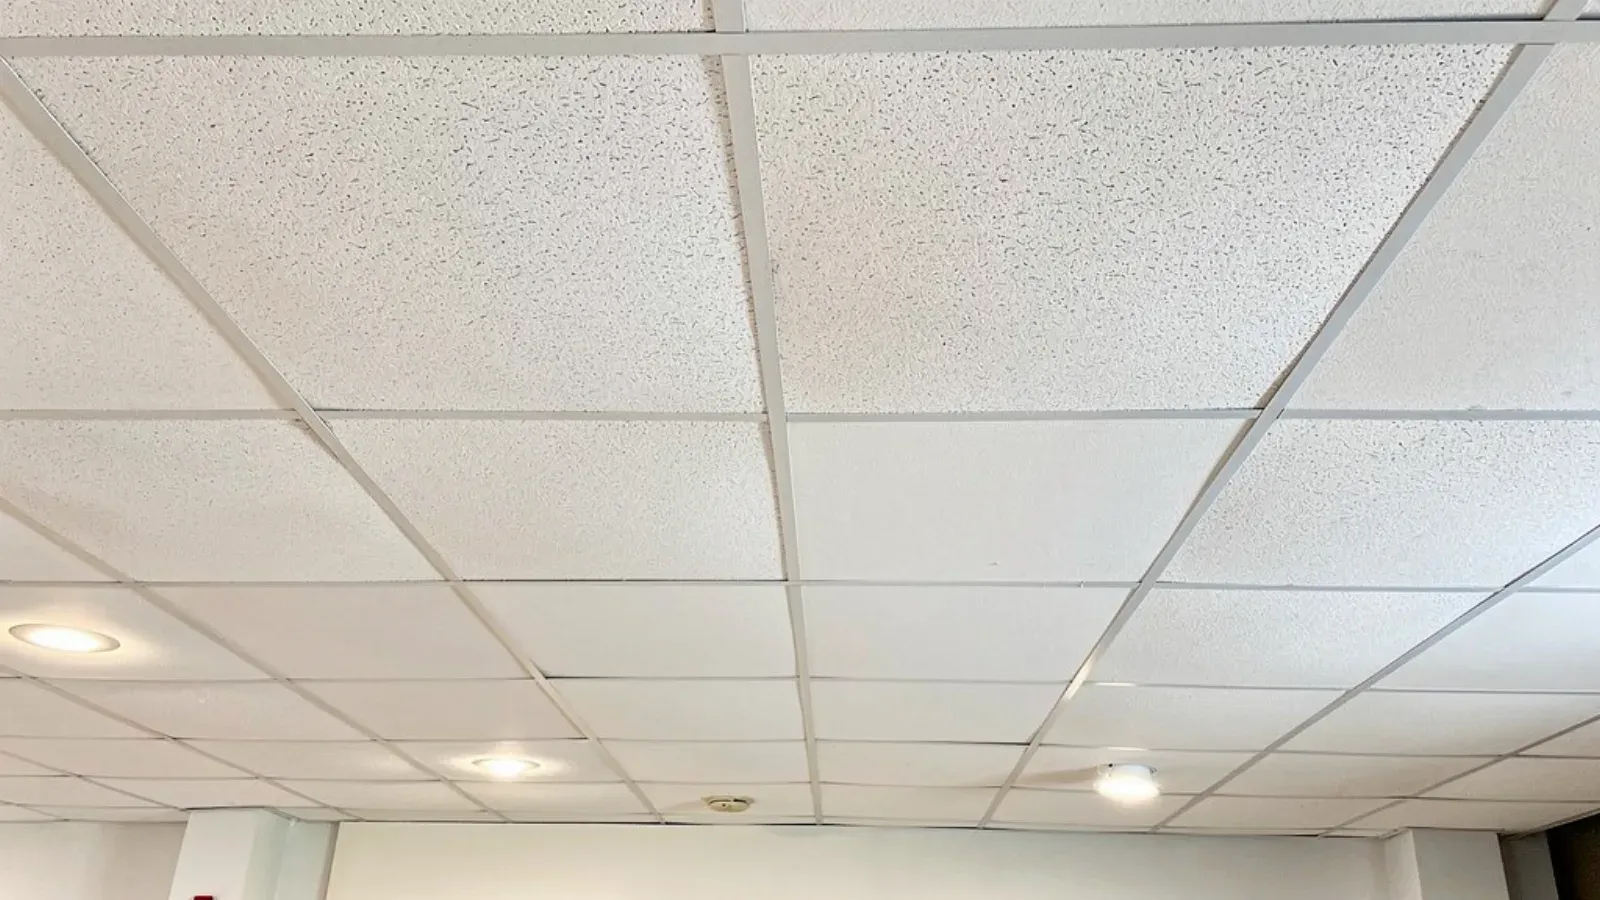
A fully tiled suspended ceiling with recessed lighting set into the grid

Drop Ceiling Installation

An office or retail build-out along the Market Street and Broadway commercial corridors that calls for a suspended acoustical grid instead of a hard-lid drywall ceiling gets that access for a reason: HVAC, sprinkler, electrical, and low-voltage work all need a way back into the plenum after the ceiling's closed in. Lynn Drywall & Plaster installs suspended acoustical ceiling systems, main runners, cross tees, and wall angle hung level to the drawings, and lays in ceiling tile selected for the space's acoustic and access needs.

Wall angle is set to the specified height with a level reference line around the room, then main runners and cross tees are hung and leveled to the plan's grid pattern. Lighting, HVAC diffusers, and sprinkler heads get coordinated into that layout with the relevant trades before tile goes in, so fixtures land on a module line rather than getting cut in awkwardly afterward.

Outpatient medical offices, including North Shore Medical and North Shore Physicians Group locations, specify tile graded for cleanability and infection control, and Lynn Drywall & Plaster stocks that grade alongside standard acoustic tile for a typical office fit-out.

On existing ceilings, stained, sagging, or missing tile usually means the grid needs a check too, since misalignment often comes from the same water intrusion or added weight that caused the staining. Spot tile replacement is common, releveling runner and tee sections where needed before the finished ceiling is walked with the GC or facilities manager ahead of occupancy or turnover.

Install your drop ceiling
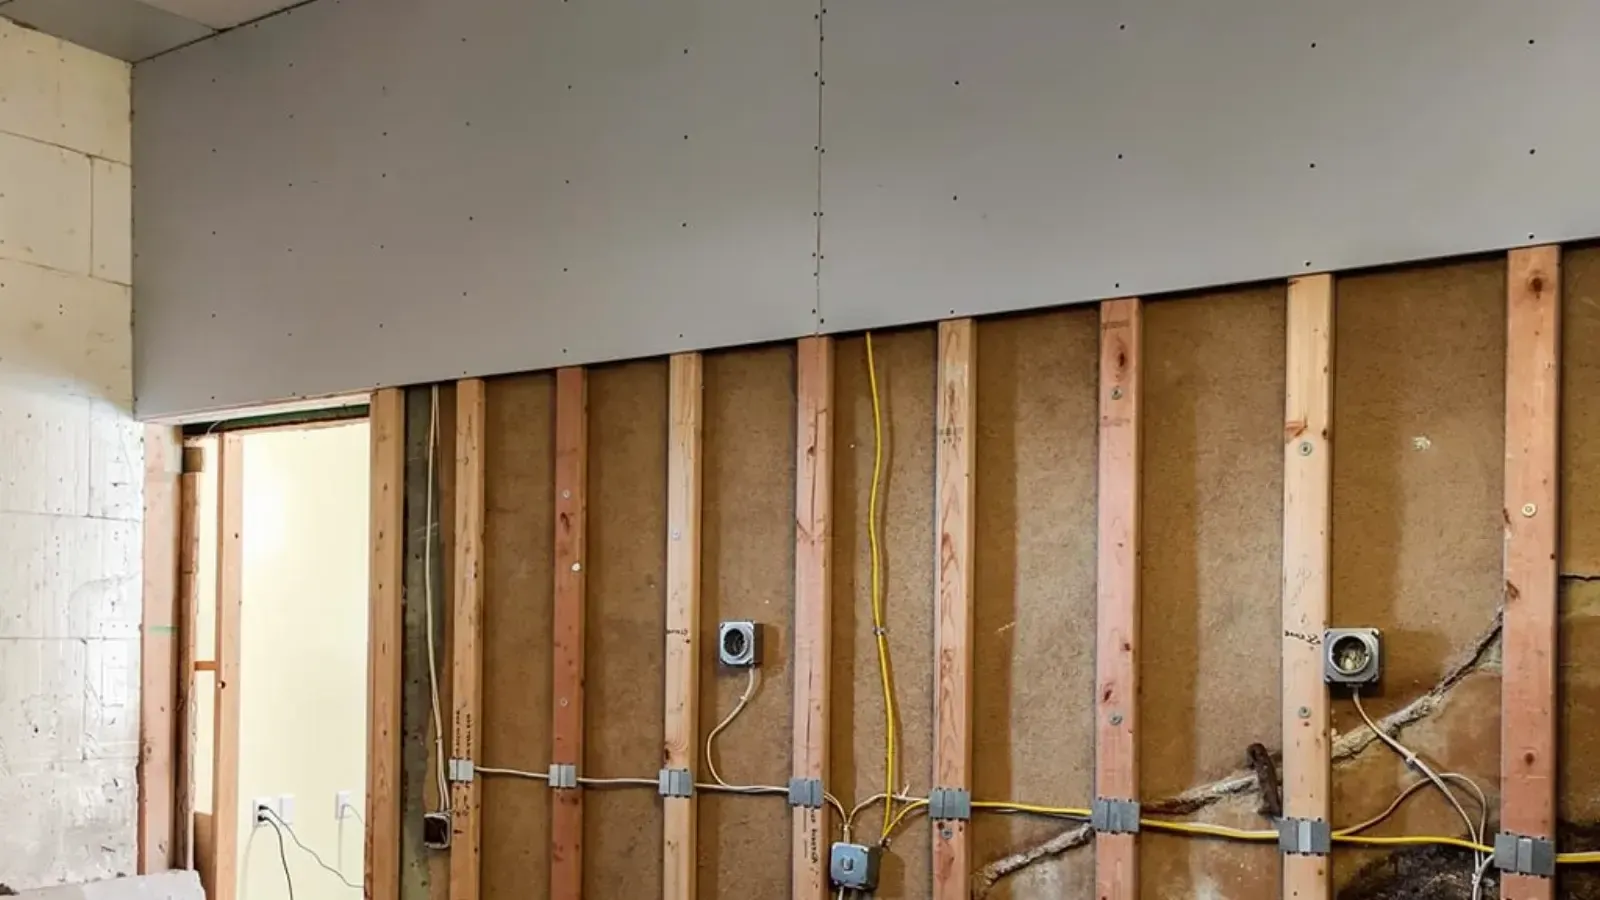
Bare gypsum drywall hung across the upper half of an interior wall, the lower stud bays still open with insulation and electrical boxes visible

Drywall Installation & Hanging

When a framing or general contractor reaches rough-in sign-off, drywall is the next trade in line, and how well it goes up determines how the whole room reads once it is painted. Lynn Drywall & Plaster hangs new board on open framing, whether that is a single bedroom addition, a finished attic, or a full new-construction interior, selecting standard, moisture-resistant, or five-eighths Type X board for each assembly and fastening it to the schedule that keeps it flat over time.

The crew coordinates directly with the general contractor's schedule so the hang lands in the window between rough-in and insulation without slipping the job. Ceilings go up first, then walls, using the largest sheet size the room and stairwells allow to minimize seams, and every sheet is cut tight around outlets, fixtures, and framing transitions before the crew walks the layout with the GC or homeowner.

In the Highlands, that often means a bedroom or kitchen addition tying into a home built long before drywall was standard, where the new wall has to read consistently with old plaster-era rooms once painted. Diamond District and coastal Victorian additions raise the bar further: curved bays, radius walls, and taller ceiling heights call for flexible or scored board and a slower, more deliberate hang than a production-built addition.

Most jobs run the hang straight into taping and finishing as one continuous schedule, so the same crew that hangs the board carries it to a paint-ready Level 4 or 5 finish.

Schedule a drywall hang
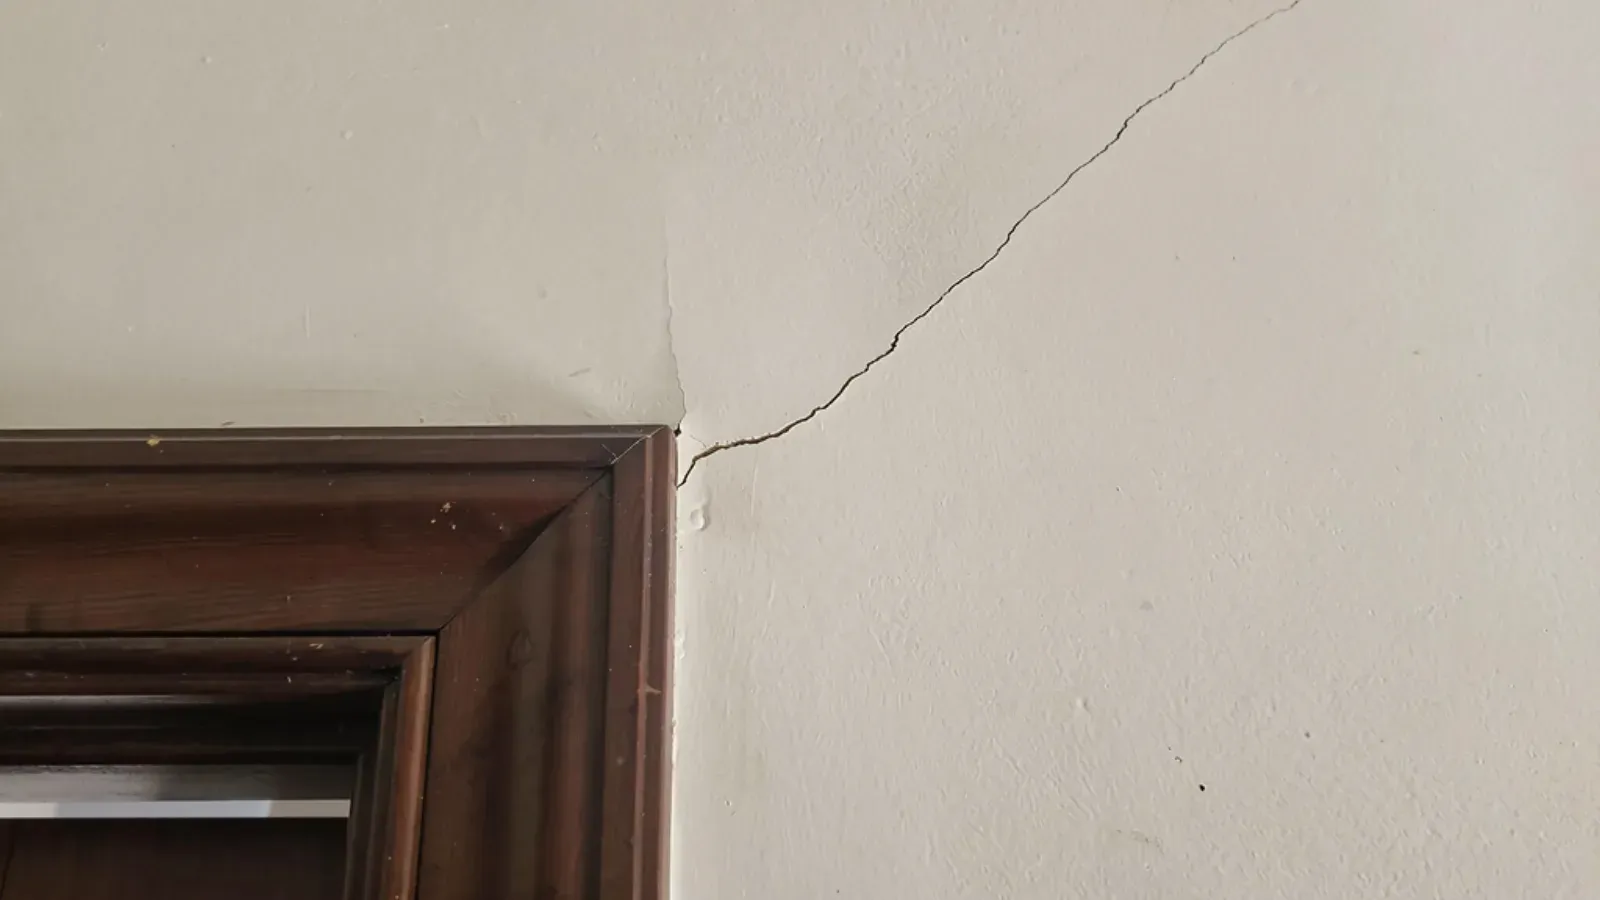
A fine hairline crack running diagonally across a painted interior wall from the corner of a dark-wood door casing in an older home

Drywall Crack Repair

Not every crack means the same thing. A short, stable hairline near a doorframe is often just normal seasonal wood movement transmitted through the drywall. A crack that keeps widening, or that runs at a consistent diagonal from a window or door corner across multiple visits, points to something still moving behind the wall. Lynn Drywall & Plaster asks how long a crack has been there and whether it's been repaired before, because a crack's history tells as much as its current width.

East Lynn's stock of century-old two-families and triple-deckers has had a long time to settle, and minor, ongoing foundation settlement is normal in construction this age. That settlement shows up first in drywall and plaster, at the weakest points in the wall assembly: door and window corners, where the framing already concentrates stress, and along ceiling-to-wall junctions where two different structural planes meet. The most common shortcut seen in prior work is a crack filled with compound directly over the gap and painted, with no reinforcement underneath, which might hold for a season but has nothing to grip onto once the wall moves again.

A proper repair cuts the crack out to expose sound board on both sides, then bridges it with mesh tape embedded in compound, which spreads the stress across a wider area instead of concentrating it back at a single seam. A meaningful share of recurring cracks aren't in the open field of a wall at all, they're along an outside corner where the corner bead has been bent or knocked loose, and that bead has to come off and be replaced before the crack repair will actually hold.

Occasionally a crack pattern is broader than a single doorway or corner, multiple cracks across several rooms, doors that have started sticking, or a crack that's visibly widened month to month. That pattern gets flagged plainly, because it points toward something worth a structural or foundation opinion before more drywall work goes on top of a problem that isn't finished moving yet.

Fix a recurring crack
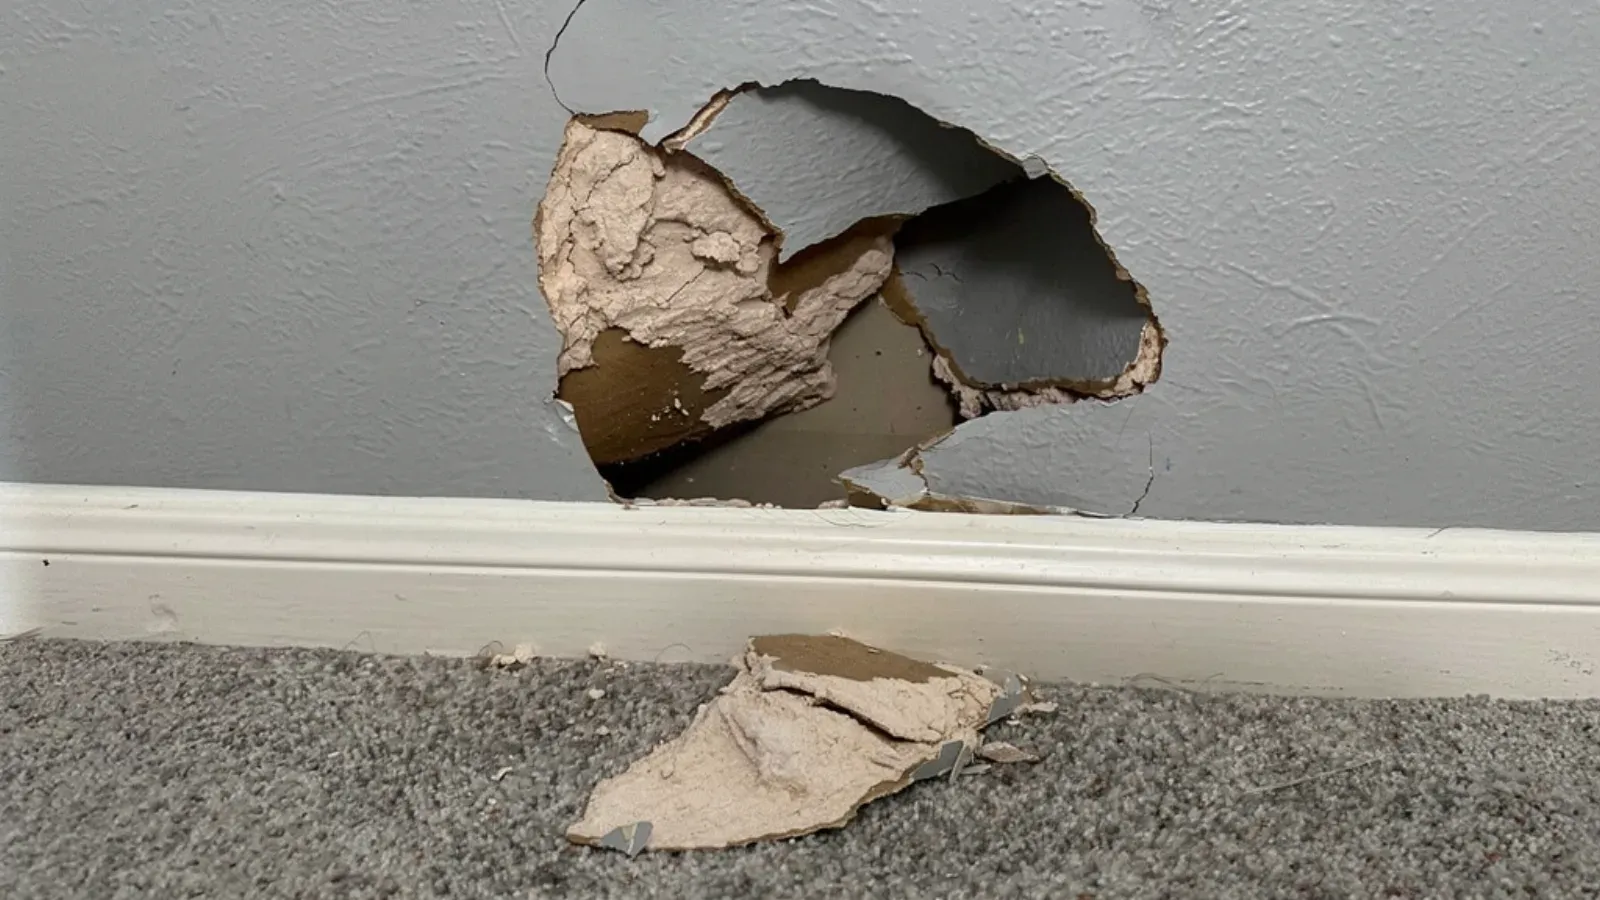
Large impact hole low on an interior drywall wall above the baseboard, a broken piece of drywall on the floor below

Drywall Repair & Patching

Lynn's rental market, with its high renter share and steady unit turnover across the Brickyard and West Lynn's dense triple-decker stock, means a meaningful share of drywall repair calls here aren't a single homeowner's one-off dent, they're a landlord or property manager clearing a full unit of accumulated damage between leases. Lynn Drywall & Plaster walks the whole unit up front and scopes every spot in one pass, so the repair happens in a single coordinated visit rather than a string of separate service calls, which matters when a property manager is working against a fixed lease-start date.

Not every hole gets the same treatment. A small nail hole or minor dent is a compound fill, sanded flush, done in minutes. A doorknob-size hole needs a cut patch panel sized to the opening, keyed into the surrounding board, and backed with drywall clips or a scrap of board behind the cut edge so the patch has something to anchor to rather than floating unsupported in the gap. Texture matching is treated as a required last step on every patch, not a separate upsell, because a technically correct repair that's visually obvious under a lamp hasn't actually solved the problem.

A doorknob hole almost always means there's no door stop installed, or the existing one has failed, which is worth fixing at the same time so the same wall doesn't get punched through again in a year. That kind of context gets flagged to homeowners when it's spotted, since a five-dollar door stop is a lot cheaper than a repeat repair call.

Property managers scheduling turnover work in Lynn's rental stock often have days, not weeks, between a tenant moving out and the next one moving in. A multi-hole turnover patch is priced and booked as a single unit job, with a direct read on how much drying and sanding time a given scope actually needs, so a property manager can plan the paint crew and cleaning around a realistic finish date rather than guessing.

Patch your wall damage
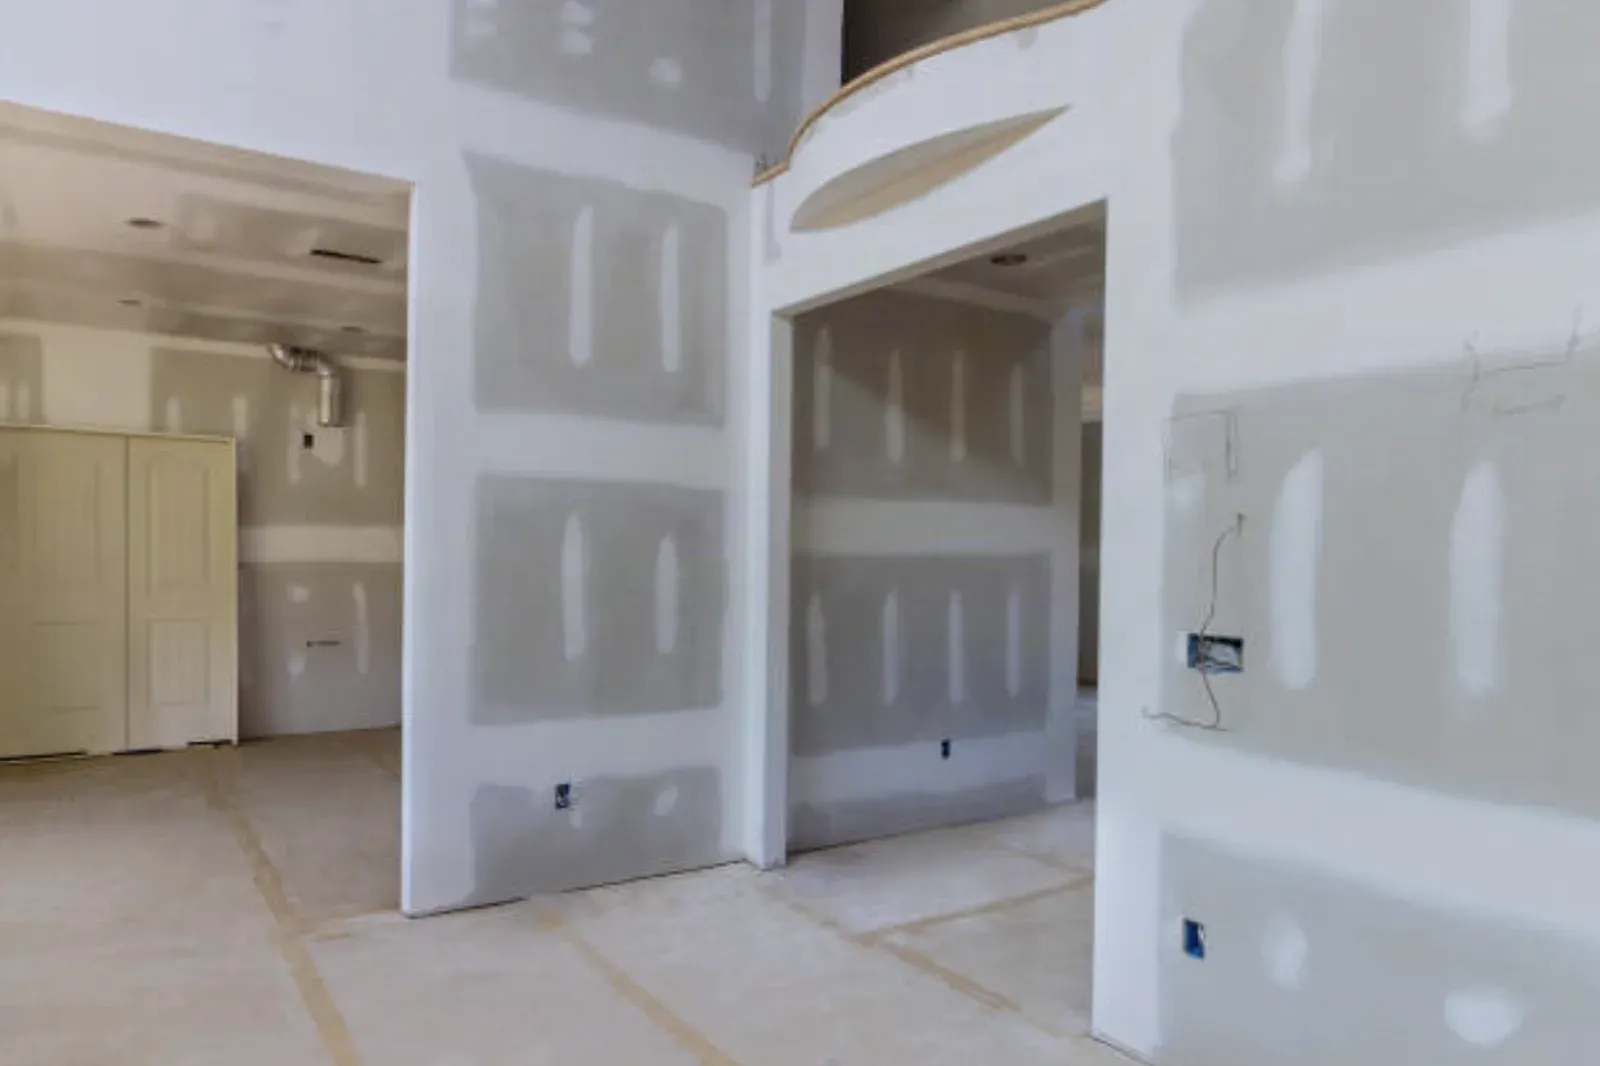
Open-plan interior with walls and a curved archway in taped and mudded drywall, seams and fasteners coated, rosin paper on the floor

Drywall Taping & Finishing

Board that's hung but still showing every seam, screw dimple, and inside corner isn't paint-ready yet, and in West Lynn and the Brickyard's dense triple-decker and two-family stock, a vacant unit stuck at that stage is a week of lost rent for every week it sits. Lynn Drywall & Plaster tapes, muds, and sands hung drywall to a smooth finish, typically a GA-214 Level 4 for standard walls and ceilings or a Level 5 skim where lighting or a high-end finish calls for it.

The hang gets inspected first: screw seating and seam gaps are checked and flagged for re-fastening before taping even starts, since finishing over a poor hang just telegraphs the problem through paint. Tape is embedded in the first coat, a wider second coat feathers the seam and builds the corners, and a third coat, or a full skim on Level 5 work, brings the surface flat before it's sanded smooth and checked under raking light.

On rental turnover work, the point is a repeatable finish, not a one-off. Landlords and property managers scheduling several West Lynn or Brickyard units together get a consistent level across the building rather than each unit finished to a slightly different standard, and condo associations managing unit-turnover work get the same treatment across the association.

Someone else's hang is a normal starting point. As long as the fastening and seams are sound, Lynn Drywall & Plaster finishes over it; where ridging or flashing shows from a rushed prior job, the affected area is sanded back and recoated properly rather than patched.

Get your seams finished
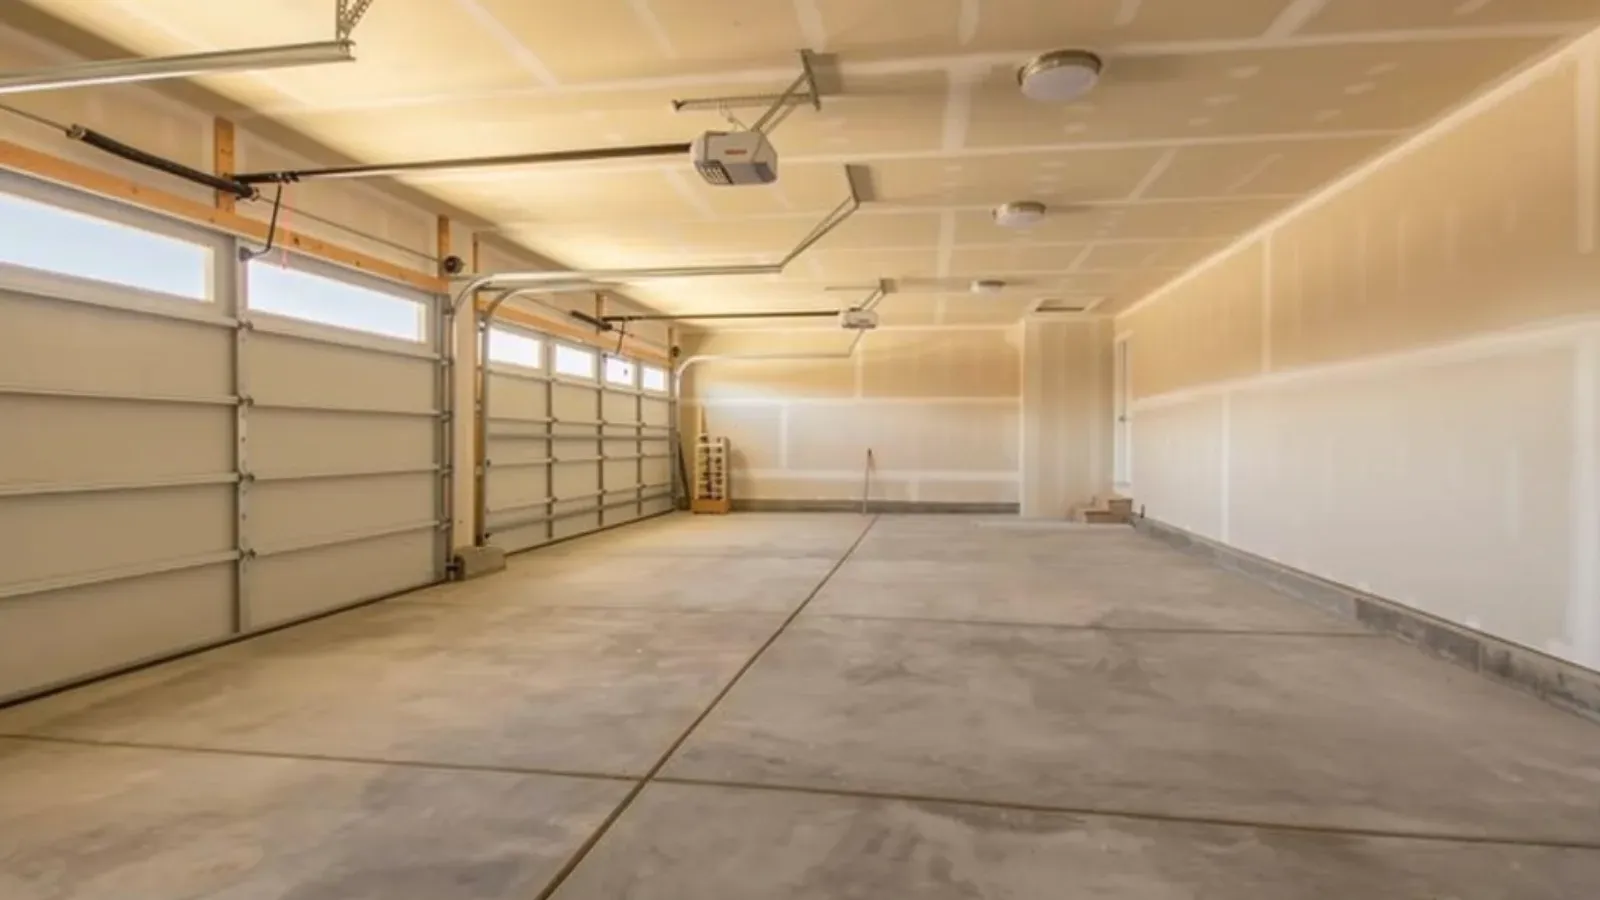
Two-bay garage with the walls and ceiling drywalled and taped, overhead doors closed and a bare concrete floor

Garage Drywall & Fire Separation

A home inspection, refinance appraisal, or a permit review for a garage conversion is usually what turns up a garage-to-house wall or ceiling that was never built to code, on the postwar ranches, capes, and split-levels ringing Lynn toward Saugus, Peabody, and Lynnfield. Lynn Drywall & Plaster installs the fire-rated assembly required between an attached garage and the living space, typically five-eighths-inch Type X board on the shared wall and ceiling, taped and finished to a smooth surface.

This is not a standard interior hang. The assembly has to meet a specific fire-resistance rating under the Massachusetts State Building Code, which means correct board thickness, full coverage, and no gaps at penetrations for pipes, wiring, or the door between the garage and house. Existing undersized board, often standard half-inch where Type X is required, comes out down to framing before the correct assembly goes in.

The work is triggered by a sale, refinance, or renovation more often than a walk-in request, so once the assembly is complete, it is documented for the homeowner's inspection, appraisal, or permit file. A garage interior finish beyond the shared wall, insulation and paint for a workshop or gym buildout, bundles into the same job when the homeowner wants the whole space done together.

Fire-separate your garage
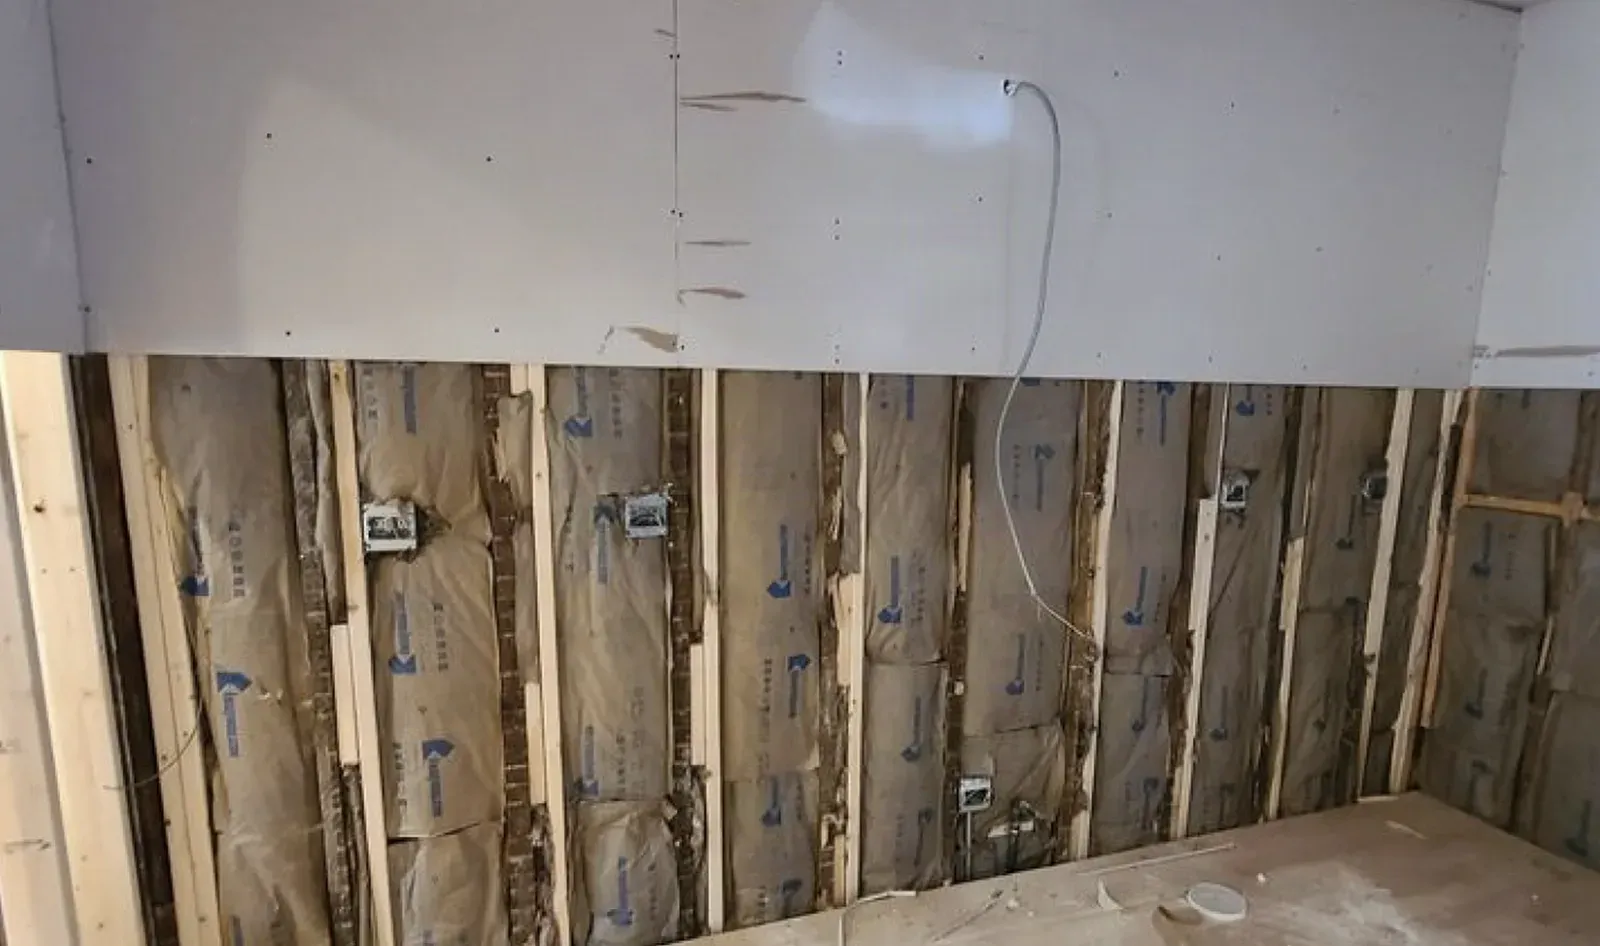
Interior wall stripped for demolition, the upper drywall still in place and the lower half removed to expose wood studs, kraft-faced batt insulation, and electrical boxes

Drywall Removal & Demolition

Removing drywall or plaster sounds like the simplest phase of a renovation, but rushed demo is one of the easiest ways to create expensive problems for the trades that follow. Cutting into a wall without knowing what's behind it risks nicking wiring, damaging plumbing, or compromising framing a homeowner or general contractor expected to reuse. Lynn Drywall & Plaster treats removal as a controlled, sectioned process: reviewing available plans, checking behind the surface as work proceeds, and flagging anything unexpected before it becomes the next trade's problem.

Downtown Lynn's mix of commercial storefronts, institutional space near North Shore Community College's urban campus, and city and civic buildings generates a steady stream of tenant improvement work, new tenants taking over existing commercial space that needs its old interior walls cleared before a new floor plan goes in. Commercial demo scopes from architectural drawings rather than a homeowner's verbal description, and pricing for that work is never published here since commercial buyers bid from plans, not a general estimate.

Because nearly all of Lynn's core housing predates the 1978 lead paint ban, EPA RRP lead-safe work practices apply to residential demolition here as a matter of course, not an occasional consideration. That means containing dust, using wet methods where appropriate, and disposing of debris according to lead-safe protocols whenever the crew is working in pre-1978 construction, which describes most of the Highlands, Wyoma, Pine Hill, and the shoe-era triple-decker stock across the city. Drywall and lath-and-plaster also come out differently, drywall panels come down relatively quickly once fasteners are cut loose, while original plaster is heavier, dustier, and comes apart in irregular chunks, which changes both labor time and debris volume for the same square footage.

A renovation's schedule usually has framing, electrical, and plumbing trades queued up right behind demolition, and a delay in the tear-out phase pushes every subsequent trade's start date. Sequencing gets coordinated directly with the general contractor or homeowner, and the space gets handed off broom-clean and fully cleared rather than left with debris or partial tear-out the next trade has to work around.

Clear your space for renovation
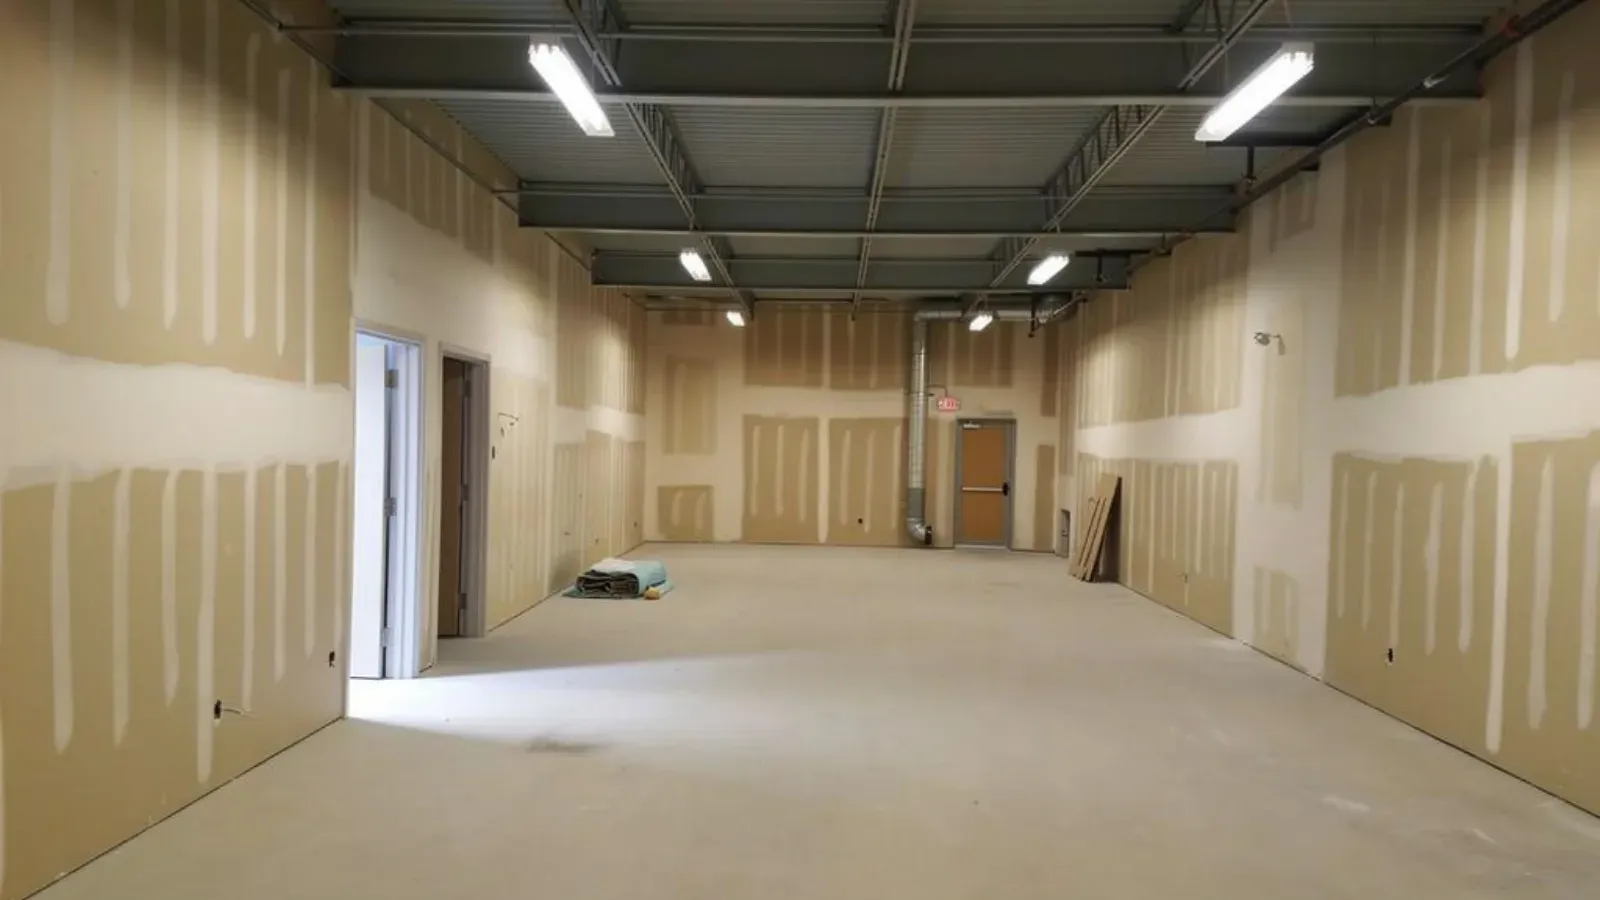
Fire-rated drywall demising walls taped from floor to deck in a commercial interior

Fire-Rated Drywall Assembly

A life-safety drawing set for an industrial or institutional building along the Lynnway, where GE River Works anchors the district, or a corridor at North Shore Community College, calls out rated partitions and shaft walls by UL assembly number, not a general fire-resistant spec. Lynn Drywall & Plaster builds and restores fire-rated drywall assemblies to their specific UL listing, including rated partitions, shaft walls, and corridor separations at one-hour and two-hour ratings.

Each assembly is built to a numbered UL design that specifies board layers, fastener spacing, framing type, and any required insulation, and nothing in that design gets substituted or simplified without voiding the rating. Framing is verified or built to match the listing's stud type first, board goes up in the exact layer count and fastening pattern the design specifies, and any penetration for mechanical, electrical, or plumbing work is sealed with a fire-stopping method matched to the penetrating item.

Penetration restoration is a common call on its own: an MEP contractor opens an existing rated wall for new conduit, cable tray, or ductwork, and the opening has to be fire-stopped and restored to the original listing before the next code inspection. A failed periodic fire and life-safety inspection at an institutional or industrial building often turns up exactly this kind of undocumented penetration.

On buildings along the Lynnway and downtown, the completed assembly is documented with its listing number for the owner's or facility's life-safety file, and phased work around an occupied schedule is routine, particularly on penetration restoration where only a section of wall is affected at a time.

Get a rated assembly built
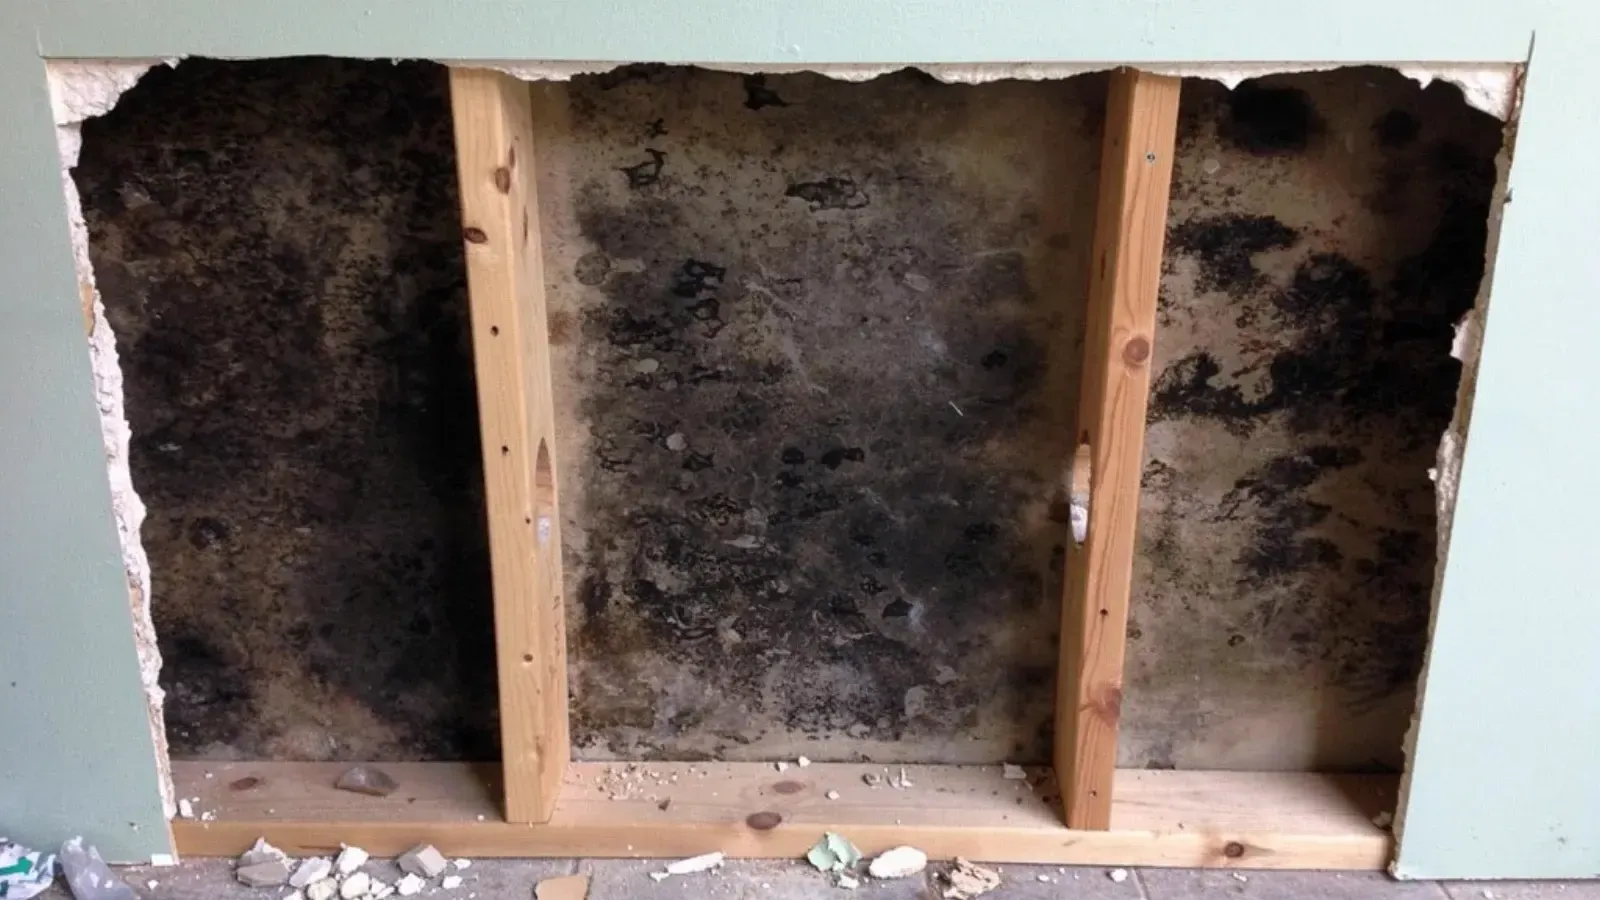
A section of drywall cut away from a painted wall, exposing mould growth across the cavity between the wooden studs

Mold Drywall Replacement

Mold in drywall shows up as black, green, or gray spotting low on a basement wall or behind furniture on a cold outside wall, a musty smell that cleaning never clears, and sometimes congestion or allergy-like symptoms that ease when the house is empty. By the time it is visible, the mold has usually grown into the paper face and core of the board, where wiping the surface cannot reach it. Lynn Drywall & Plaster removes the colonized drywall, contains the area so spores do not travel through the home while it comes out, and rebuilds with mold-resistant board so the problem is less likely to return.

The removal is only half the job. New board over a wall that is still getting wet simply grows mold again, so the crew finds and calls out the moisture source before rebuilding, whether that is a damp below-grade basement, condensation inside a cold exterior wall, or a slow hidden leak that stayed wet long enough for the cavity to colonize. In a damp space the rebuild uses mold-resistant board, and cement board where the wall meets grade.

This is a common call across Lynn's older housing: damp basements throughout the city, the dense Brickyard triple-deckers and two-families where rental turnover and tenant health complaints drive fast turnarounds, and exterior walls in West and East Lynn where old insulation and cold framing feed condensation. Heavier or health-sensitive growth is coordinated with a licensed remediation firm, and the drywall scope picks up the clean rebuild once the area is cleared. Throughout, the work is contained and handled promptly rather than left to spread, and the source issue is spelled out plainly so it does not come back.

Replace moldy drywall
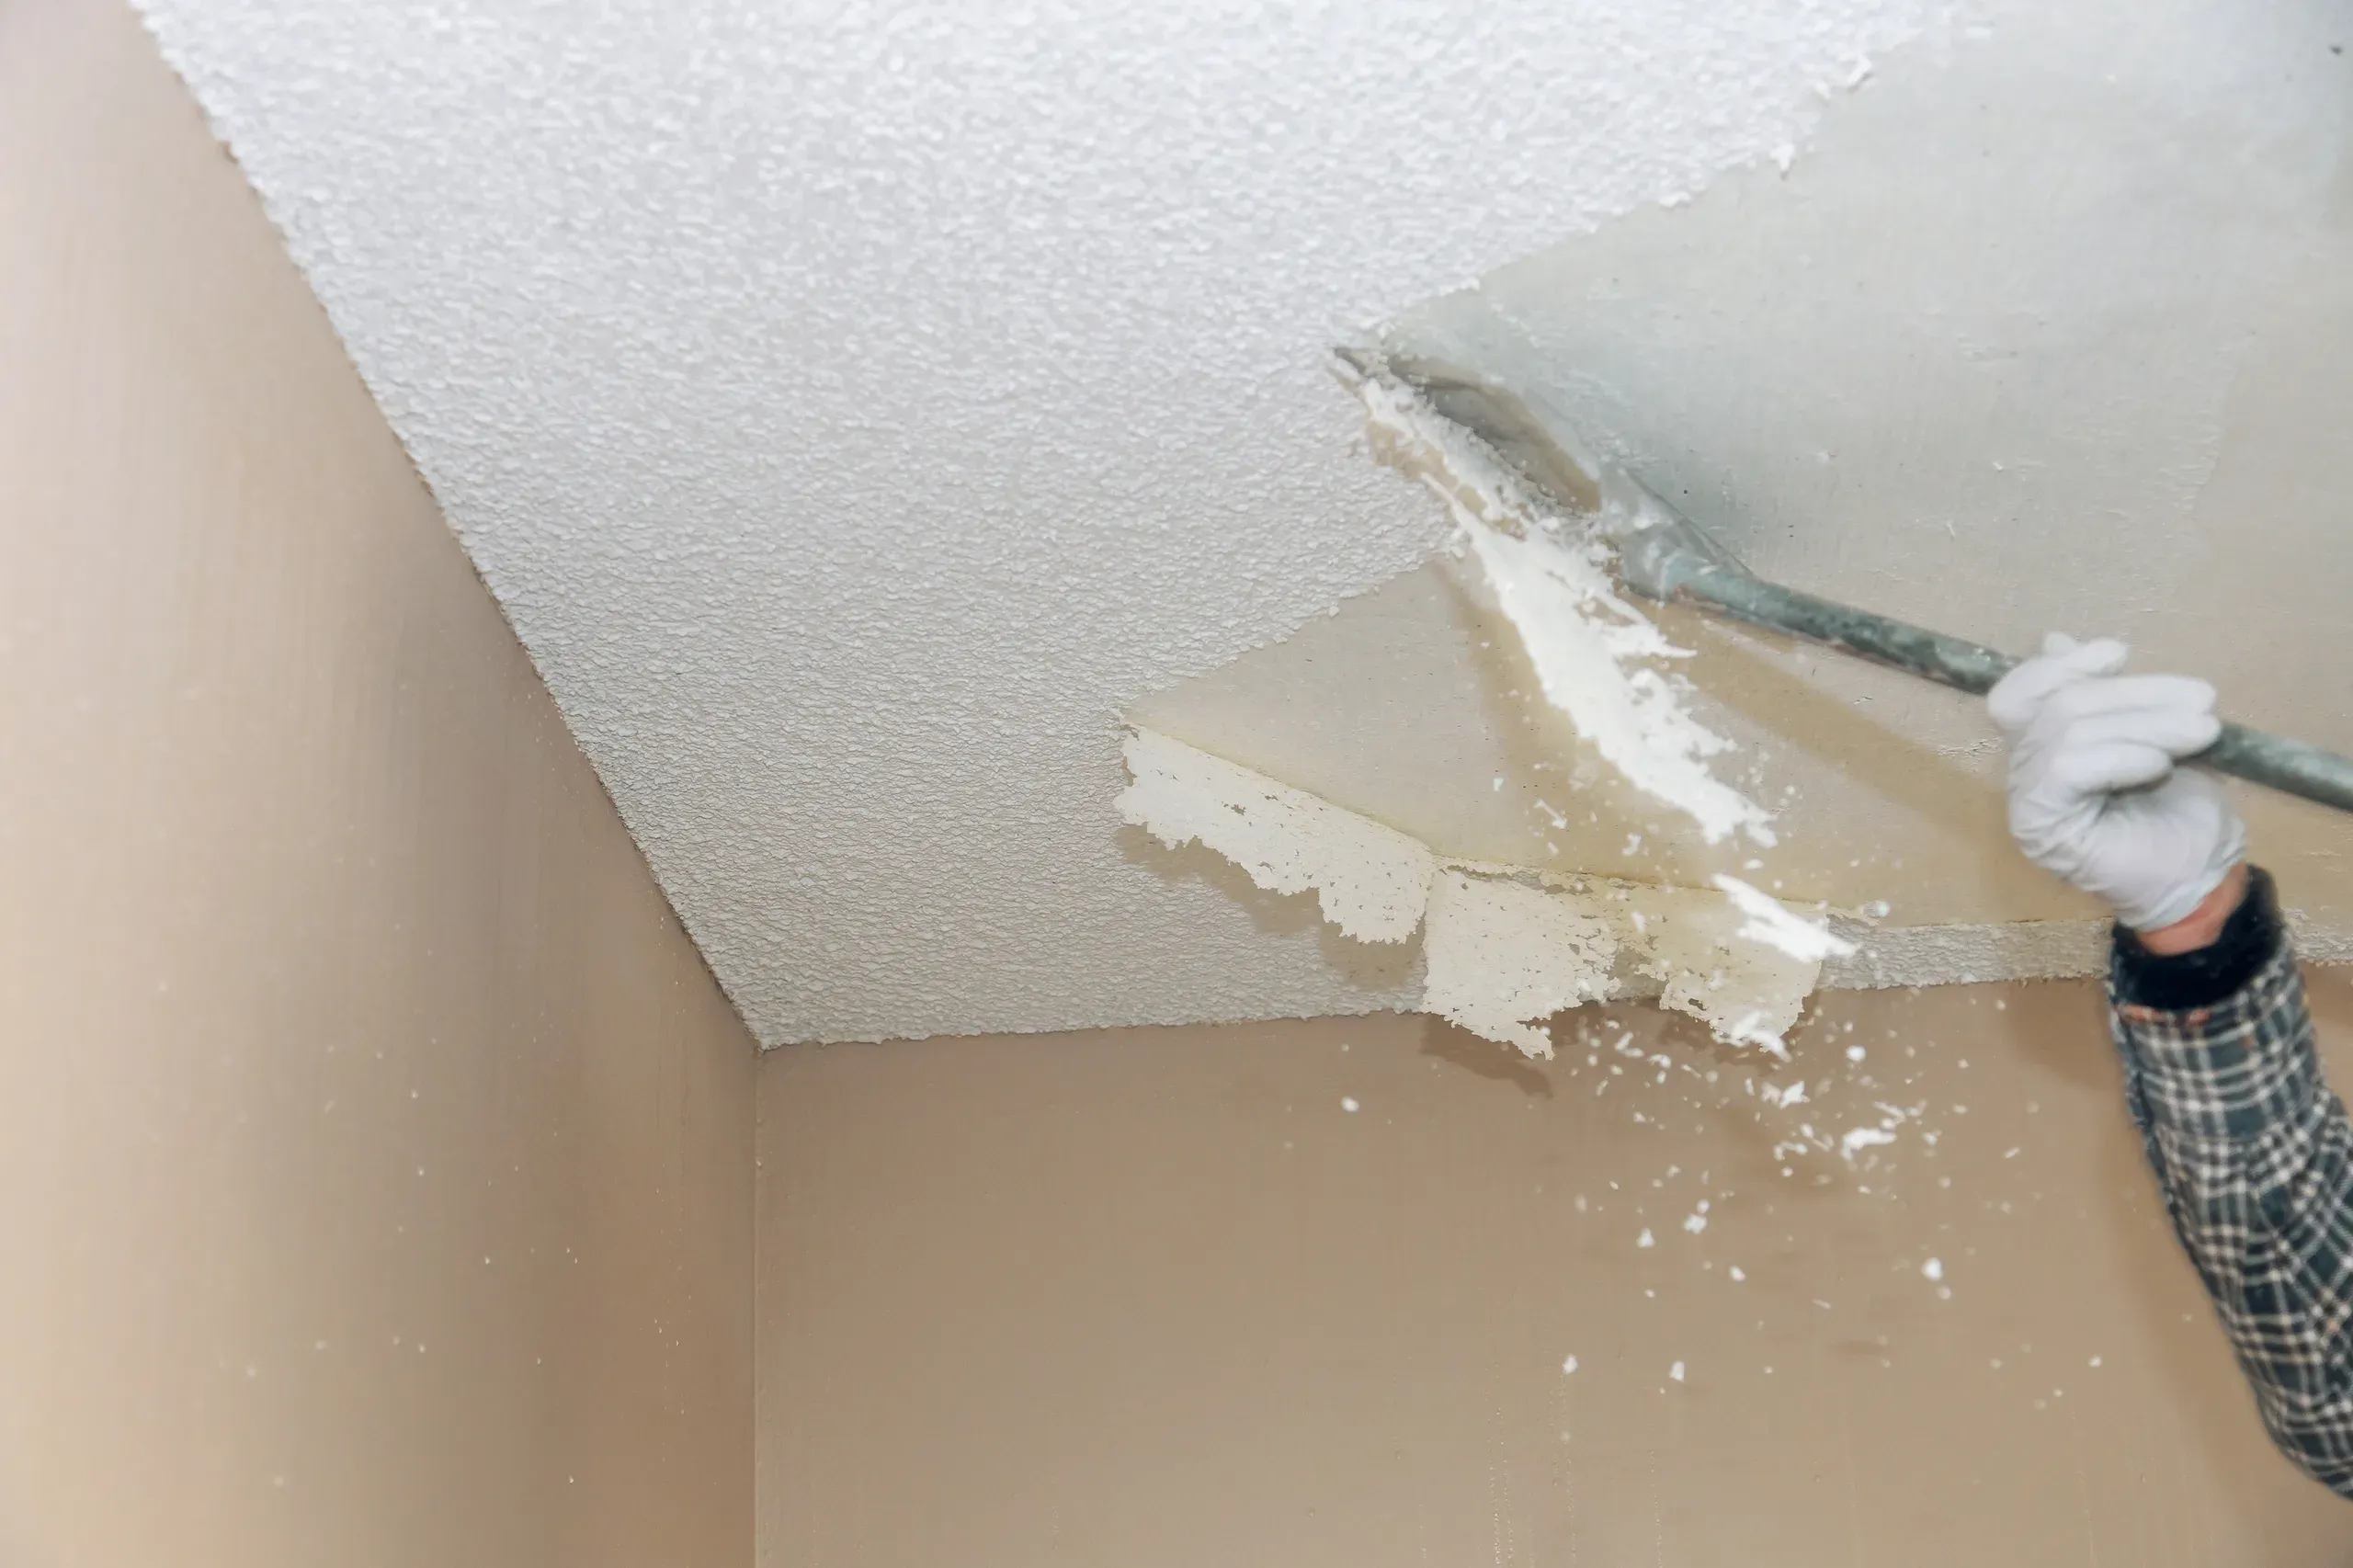
Gloved hand running a long-handled scraper across a popcorn ceiling in a room corner, half the ceiling stripped smooth and flakes of texture falling

Popcorn Ceiling Removal

Popcorn and acoustic spray ceiling textures were commonly applied with asbestos fibers as a binding and fire-resistance additive up until the material was restricted in the early 1980s. Because so much of West Lynn and East Lynn's triple-decker and two-family housing dates to the shoe-manufacturing era or the decades right after, Lynn Drywall & Plaster treats every original textured ceiling as untested until proven otherwise. A small sample goes to a lab before any scraping, wetting, or sanding touches the surface, since dry-disturbing an asbestos-containing texture is how fibers become airborne.

A negative result clears the way for standard removal: light wetting to keep dust down, scraping the texture off, and finishing the bare ceiling. A positive result changes the sequence. Work pauses, and a MA Dept. of Labor Standards licensed abatement contractor handles the removal under proper containment and air monitoring, and Lynn Drywall & Plaster returns once that space is cleared and documented to patch, finish, and paint the ceiling.

Original spray texture was often applied specifically to hide an uneven ceiling, whether a rough drywall finish, an old plaster surface with hairline cracking, or a seam that was never taped cleanly. Once the texture comes off, those imperfections show for the first time in decades, and they get inspected and patched before any finish coat, since skimming or texturing over unrepaired damage just recreates the problem the popcorn was covering. The finished ceiling can go fully smooth, a Level 5 flat surface, or a lighter knockdown or orange-peel re-texture, whichever the homeowner wants.

Landlords preparing a unit for the next tenant and homeowners heading into a sale both have a practical reason to remove dated popcorn texture: it reads as an immediate red flag to buyers and renters used to modern finishes, and it can surface as a line item in a home inspection. Documenting a clean asbestos test alongside the removal gives sellers something concrete to show when the question comes up.

Test and remove your ceiling
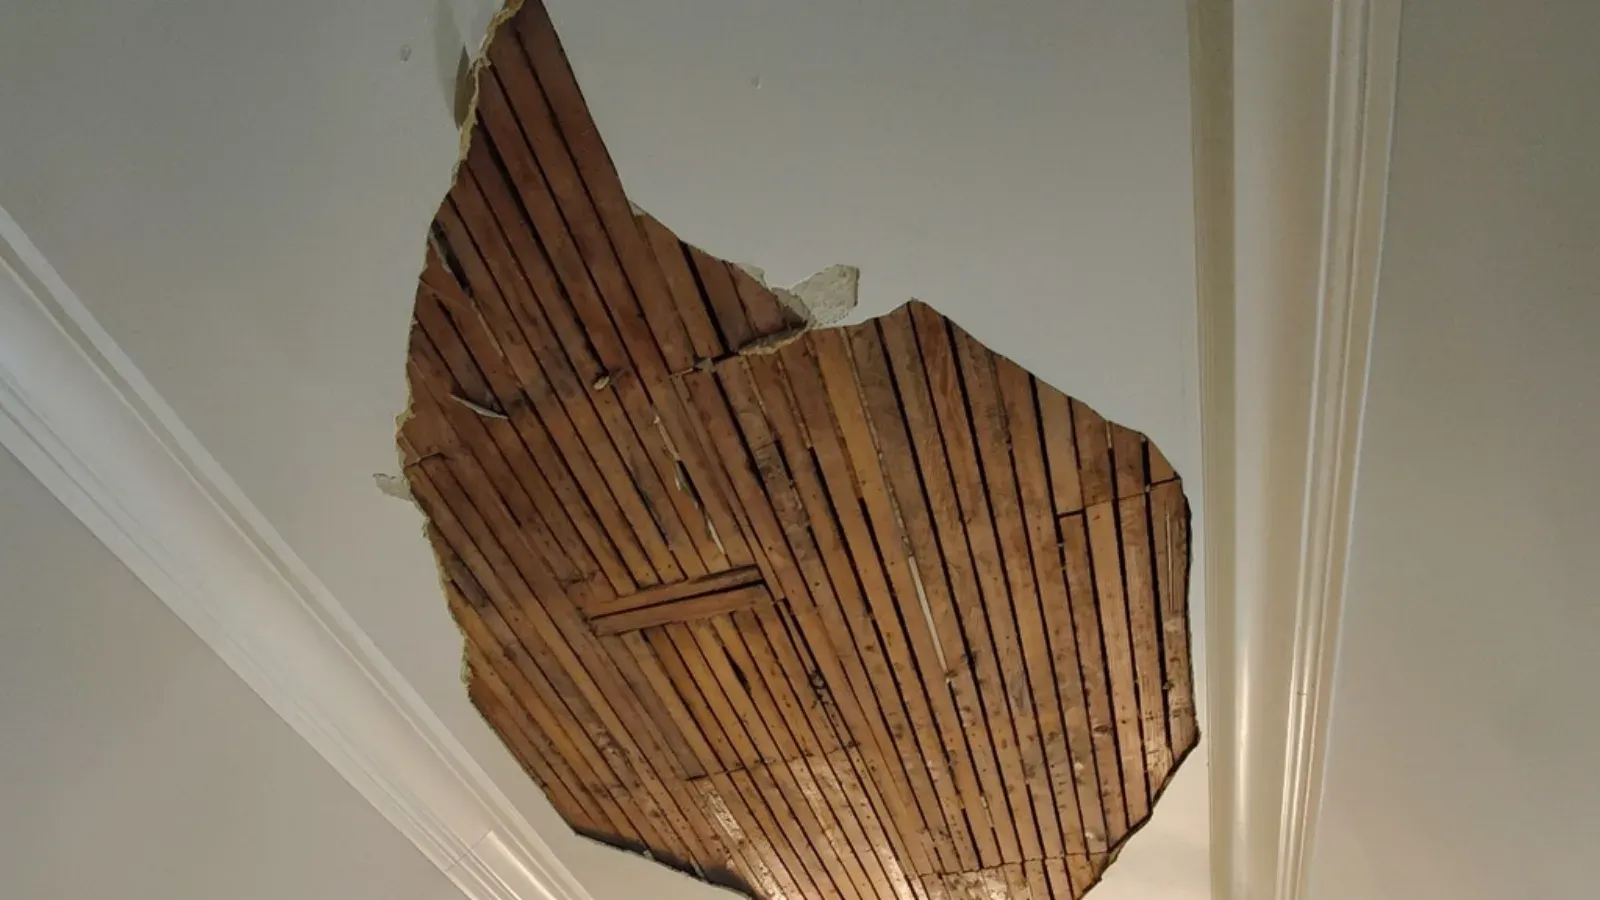
Large section of plaster fallen from a ceiling, exposing the wood lath above, beside painted crown molding

Plaster Repair & Plaster-to-Drywall Conversion

Older Lynn homes were built almost entirely in lath and plaster, and after a century that surface starts to fail: long cracks return no matter how many times a wall is painted, plaster sounds hollow and flexes under a hand, and ceilings begin to belly where the plaster has lost its grip on the wood lath. Lynn Drywall & Plaster fixes this two ways. Where the plaster is still mostly sound, the crew re-anchors it to the lath, cuts and keys the cracks so they stop returning, and skim-coats the whole wall or ceiling smooth. Where it has failed widely, the old plaster and lath come down and new gypsum board goes up in its place.

The right call depends on how much of the surface is still bonded and how much the owner values the original character. A preservation-minded owner in the Highlands or Wyoma often wants a historic-sensitive skim that keeps the plaster, while a renovator gutting a room usually prefers a plaster-to-drywall conversion for a flat, durable finish that takes fixtures and paint cleanly. Either way the finish is worked to the agreed level, from a serviceable Level 4 to a glass-smooth Level 5 skim that reads like original plaster flatness.

Because nearly every plaster home in Lynn predates 1978, old painted surfaces are disturbed under lead-safe EPA RRP practice, with the area contained and cleaned so the dust is controlled. Plaster work is scheduled rather than rushed, though a heavy sagging ceiling dropping material becomes a safety call and moves up the list. Whether the room is being saved or converted, the crew gives a straight recommendation up front, room by room, so the owner knows what is worth skimming and what is better rebuilt before any work begins.

Restore or convert plaster
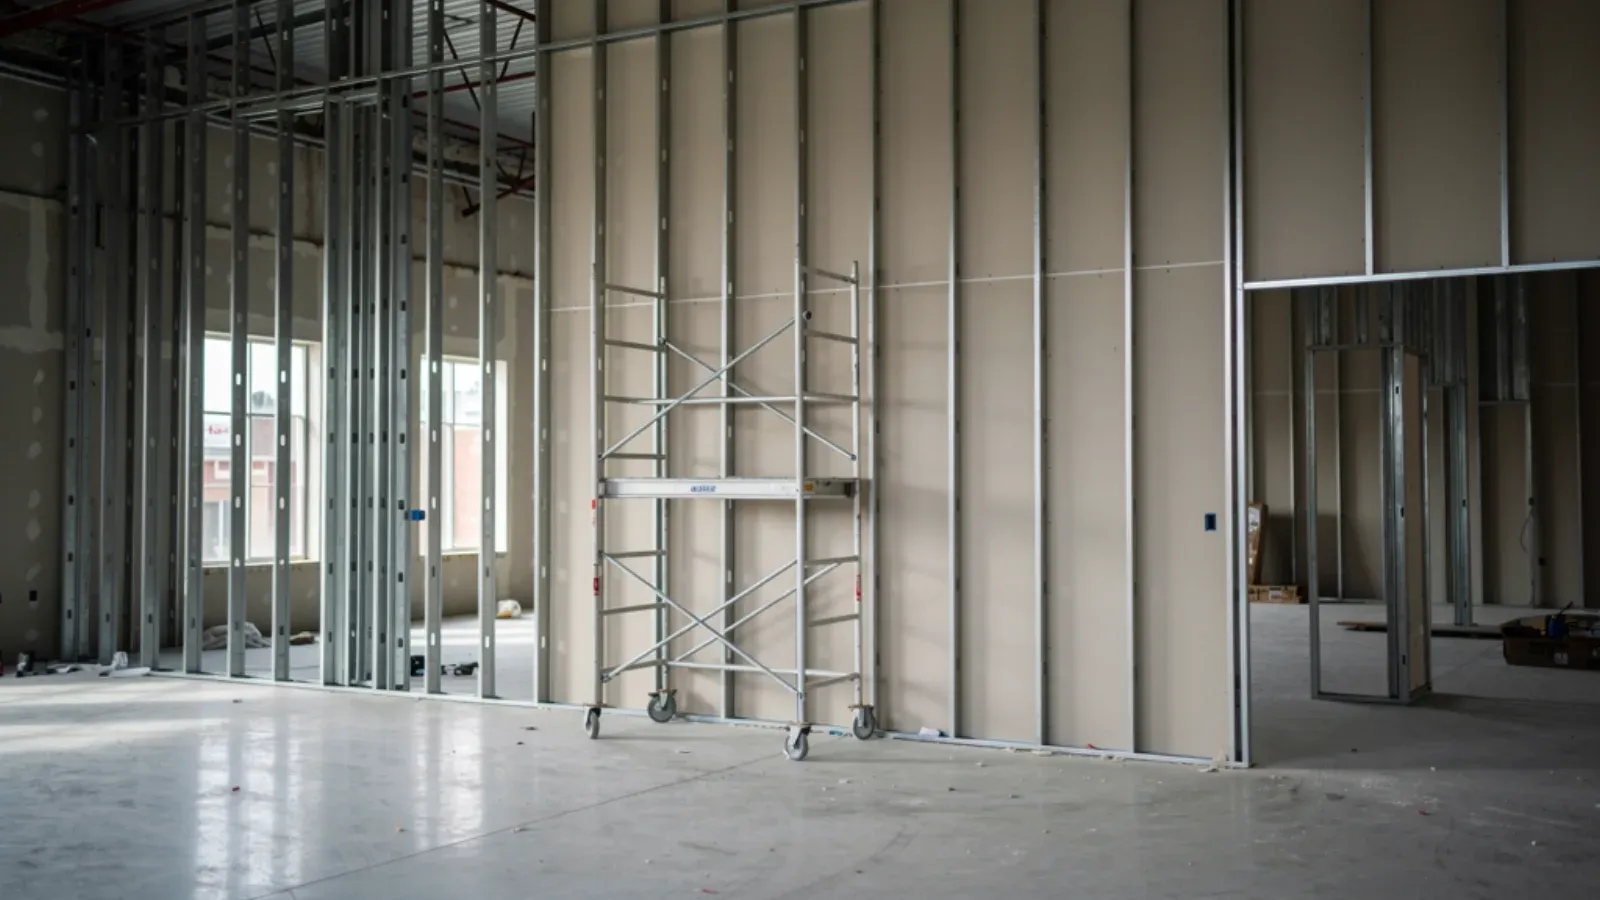
Commercial interior with steel-stud partition framing partly covered in bare drywall and a rolling scaffold against a tall unfinished wall

Metal Stud Framing, Commercial

A downtown Lynn tenant improvement or redevelopment project reaches the framing stage once the shell is ready and interior layout drawings are issued for bid, and the wall type schedule in that drawing set, not a field description, is what a light-gauge steel framing sub prices and builds from. Lynn Drywall & Plaster frames interior commercial partitions to the architectural drawings: demising walls separating tenant suites, corridor partitions, and interior layout walls within a downtown build-out or institutional space near North Shore Community College's urban campus or the civic core around Lynn Common.

Layout is chalked on the slab to the drawing dimensions and verified against the general contractor's control lines before track and stud go up. Rated demising walls are framed full height to deck at the gauge and spacing the wall type schedule specifies, and rough openings for doors, glazing, and mechanical penetrations are framed to the drawing's exact dimensions rather than adjusted in the field.

Property owners subdividing a downtown shell into multiple future tenant suites get several demising walls framed ahead of individual fit-outs, and phased framing in an occupied or partially occupied building is routine on institutional work, coordinated around the building's operating hours.

The framing is walked with the general contractor or inspector against the drawing set before board and insulation trades follow, and Lynn Drywall & Plaster carries the same wall through hang, tape, and finish so one crew owns it from steel to paint-ready.

Get a framing bid
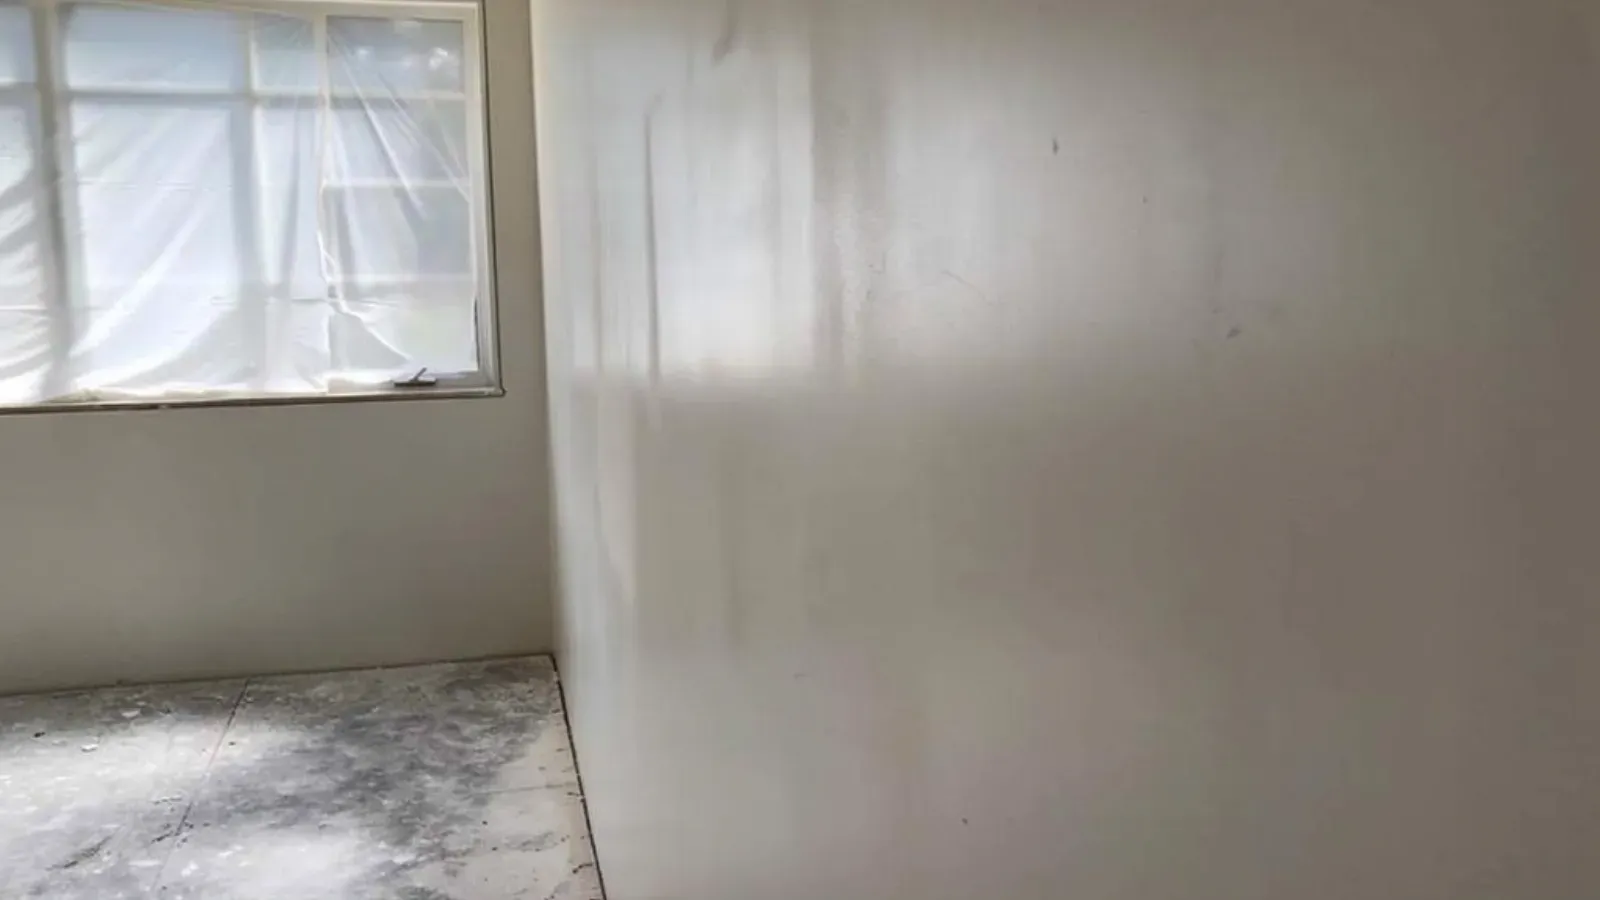
A freshly skim-coated interior wall running back from a plastic-masked window, the surface an even off-white with no visible seams

Skim Coat / Level 5 Finish

Standard drywall finish, Level 4 under the Gypsum Association's GA-214 system, treats only the taped seams and fastener heads. That's fine under flat paint and ordinary room light, but it fails visibly the moment a wall sits under raking light, gloss or satin sheen, or a bank of accent lighting, where every seam and screw dimple casts a faint shadow. Lynn Drywall & Plaster solves that with a Level 5 finish: a thin skim coat of compound applied across the entire wall or ceiling, not just the joints, so the surface reads as one continuous plane.

The substrate decides the starting point. New drywall gets a cleaner run straight to skim coat. Old plaster walls, common across Pine Hill and Wyoma's established two-family stock, usually carry 70-plus years of paint buildup and hairline cracking underneath, so loose or cracked plaster gets re-keyed into the lath or patched with compound before any skim goes on, since skimming over an unstable surface just telegraphs the problem through the new coat. Each project builds up multiple thin coats, sanded between passes, until the wall holds true Level 5 flatness.

Open-concept renovations, common in Lynn's two-family and triple-decker conversions, often mean joining an old plaster wall to new drywall along a single seam, one of the hardest transitions to hide since plaster and drywall take compound slightly differently. A full skim across the joined wall, rather than a taped seam alone, is what lets that line vanish instead of reading as a visible scar from the renovation.

The only real test is raking light: a work light held low and close to the wall at the end of each coat, repeated again at the finished surface, because a flaw invisible under a 10am room light can be glaring under a reading lamp at night. Not every room needs Level 5, and the crew walks the actual lighting plan with the homeowner before recommending it, rather than defaulting to the more labor-intensive finish everywhere.

Get a Level 5 finish
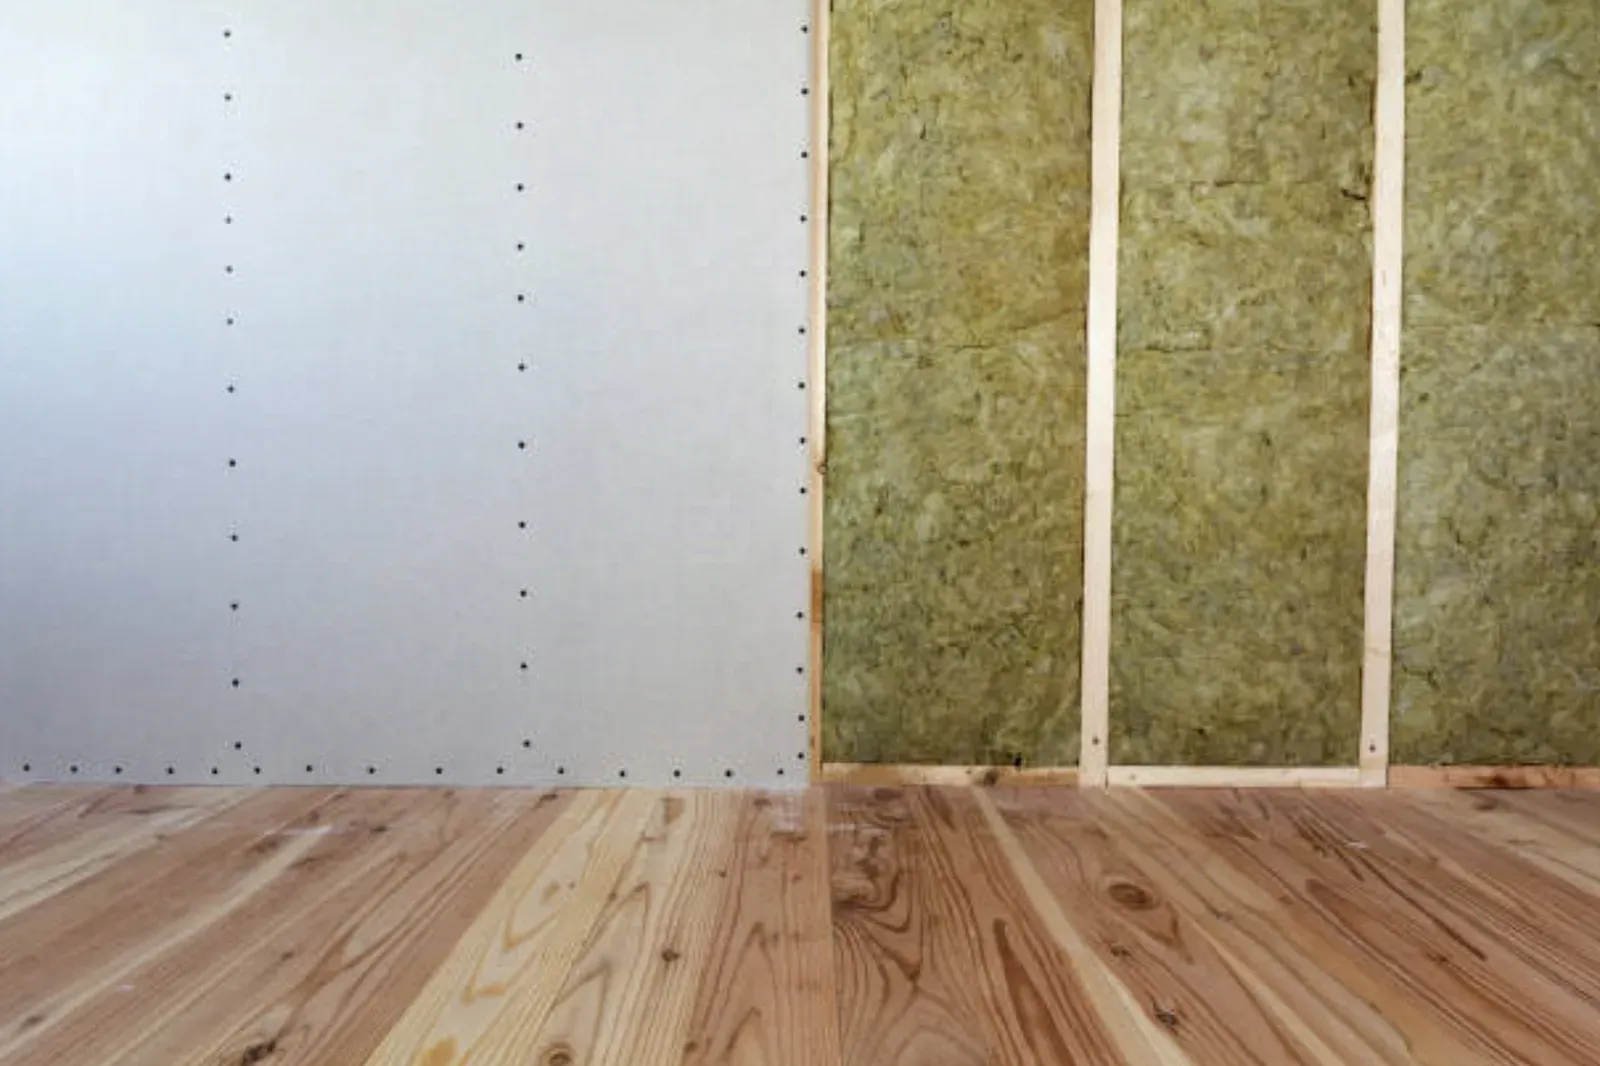
Interior wall mid-install, one section hung with screwed drywall board and the next bay of wood studs still open and filled with mineral-wool sound insulation above a wood floor

Soundproof Drywall

Standard sheetrock is a rigid, relatively lightweight panel, and rigid lightweight materials transmit vibration efficiently rather than absorbing it. Sound moving through a typical interior wall passes through the drywall, across the studs, and through the drywall on the other side with only modest loss. Lynn Drywall & Plaster reduces that transmission by adding mass, a heavier, denser panel, adding damping, a viscoelastic layer inside the panel that converts vibration to heat, or decoupling the two wall faces so vibration can't travel directly stud to stud. QuietRock and similar products build mass and damping into the panel itself.

Multi-unit buildings near downtown Lynn and the Lynnway corridor put unrelated households on either side of a single shared wall, and older demising wall construction in this area wasn't always built to a sound-isolation standard, especially in converted or older multi-family stock rather than purpose-built condo towers. That's the most common soundproofing call here: an owner who can hear a neighbor's television or footsteps clearly enough that it's become a daily irritant, sometimes escalating into an association dispute. Treating the shared wall with a mass-loaded board like QuietRock, ideally combined with decoupling if the wall can be opened, is the direct fix.

Homes near the MBTA Lynn commuter rail station and the Newburyport/Rockport line corridor deal with a different kind of noise: exterior, airborne, and intermittent rather than a constant neighbor issue. A soundproofed wall assembly does reduce how much of that noise penetrates an exterior wall, but windows are frequently the weaker link in that noise path, and a wall upgrade alone won't fully solve a rattling single-pane window letting train noise straight through.

The single biggest factor in how much sound reduction a project achieves is whether the wall gets opened to the studs. Both options get walked with the customer against their budget and how serious the noise problem actually is, and the realistic outcome gets described in plain terms before work starts: conversation and TV volume drop to a much less intrusive level, but a loud argument or bass-heavy music will still be somewhat audible.

Soundproof a shared wall
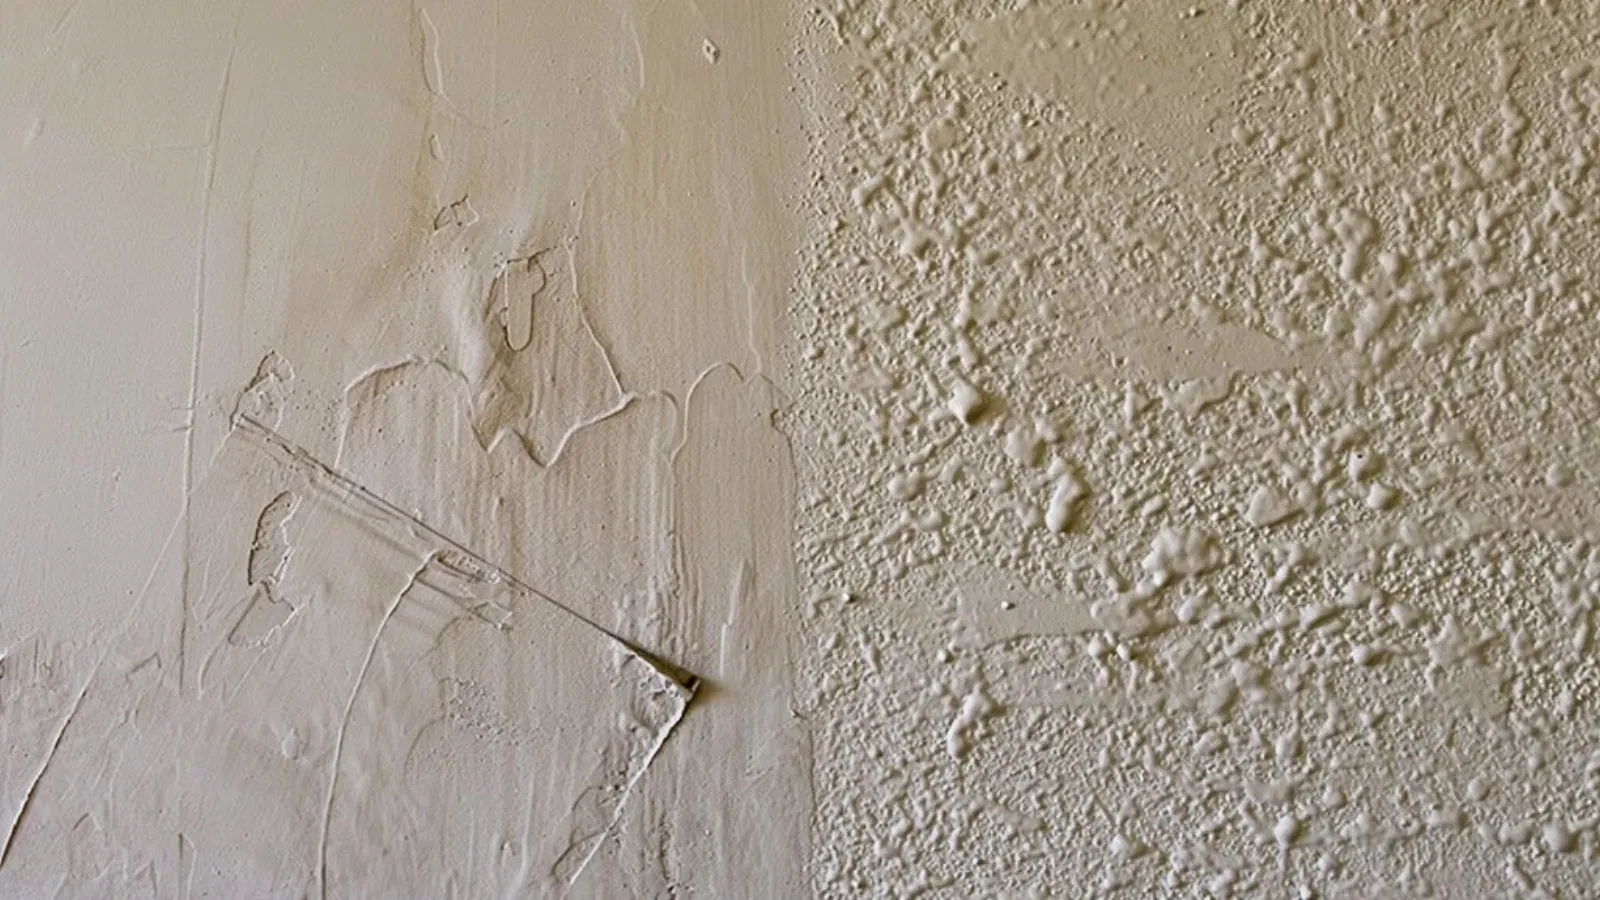
Freshly troweled joint compound on one half of a wall meeting a splatter knockdown texture on the other

Texture Matching

Patching a hole and texturing it to match are two different disciplines that happen to sit next to each other in the same job. A patch can be structurally perfect, taped and sanded flush with the surrounding wall, and still stand out immediately once painted if the texture doesn't match. Knockdown and orange peel textures aren't uniform by accident; they're built from spray droplet size, compound consistency, timing before knockdown, and trowel pressure, all of which vary slightly by original installer and by how many decades of repainting have softened the pattern since. Lynn Drywall & Plaster studies those variables on the specific wall in front of it, not a generic texture pass.

The ranches, capes, and split-levels that ring Lynn's older core toward Saugus, Peabody, and Lynnfield were largely built and finished in an era when spray-applied knockdown texture was the standard interior wall and ceiling treatment, both for its aesthetic and because it's forgiving of minor drywall imperfections underneath. That makes texture matching work here overwhelmingly knockdown-pattern work, with orange peel showing up more selectively on ceilings or in sections redone more recently.

A texture pattern applied fresh in the 1960s or 70s doesn't look the same today after ten or more coats of paint have settled into the low points and rounded the high points. A brand-new texture pass at full original sharpness can actually look wrong next to a wall softened by decades of repainting, so the patch gets compared against the wall's current, aged state, not an idealized fresh version, sometimes knocking the new texture down further than a textbook application would call for.

A common shortcut from prior work is a patch taped and sanded smooth with the texture step skipped entirely, since it's slower and requires spray equipment and masking a quick patch job doesn't always budget for. That leaves a technically fixed hole that still reads as damage from across the room. Texture is treated as a required finishing step on every patch, and correcting a mismatch from earlier work, even work done by someone else, is often a fast fix once the underlying patch is sound.

Blend your wall texture
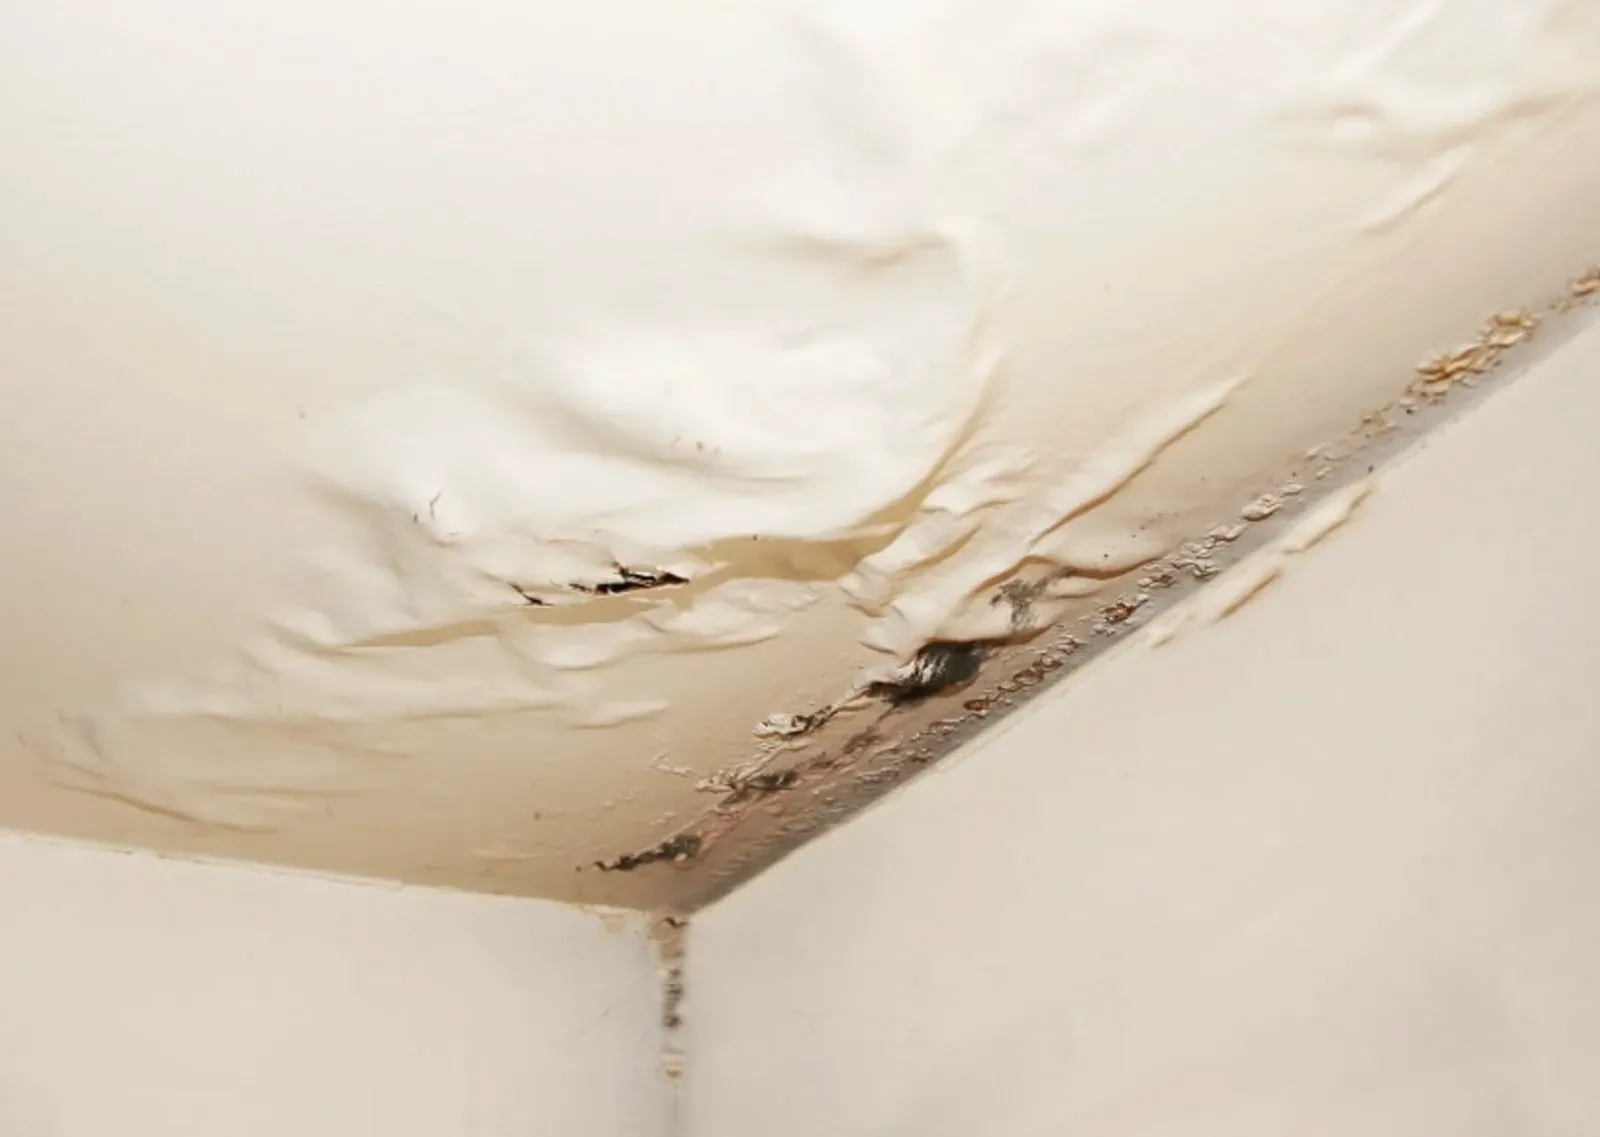
Paint bubbling and peeling from a water-damaged ceiling with dark mold along the wall corner

Water Damage Drywall Repair

When a pipe lets go overnight or an ice dam pushes water through an upstairs ceiling, the drywall below starts failing fast: a brown ring spreads, the board sags, and the paper face loses its bond within a day or two. Lynn Drywall & Plaster treats this as emergency restoration. The crew removes exactly the board water has compromised, dries and meters the framing behind it, and rebuilds the wall or ceiling back to a clean, paint-ready surface that will not telegraph a stain later.

The work starts with a moisture meter, not a guess. The crew finds where the water came from or confirms the source is fixed, maps the wet boundary on the board and framing, and contains the area before any cutting begins. Compromised board is cut back to sound, dry material, the cavity is dried and re-checked until readings fall below the safe threshold, and new moisture-resistant board goes up, taped and coated to match the surrounding Level 4 or 5 finish and any texture. On pre-1978 homes, disturbed old paint is handled lead-safe under EPA RRP practice.

Lynn's housing makes this a recurring call. The grand pre-1939 Victorians of the Diamond District carry century-old plumbing and long roof runs that feed slow ceiling leaks, while the low-lying Lynnway corridor and the tidal edges near the waterfront see storm-driven and groundwater intrusion that keeps landlords turning wet units around between tenants. For anyone working an active insurance claim, the crew repairs to the adjuster's scope and documents the moisture readings so the paperwork holds up.

That documentation thread runs through every claim job: readings taken at diagnosis, verified again before the cavity is closed, and handed over for the file at walkthrough, so the repair is defensible and the unit is genuinely dry before it is lived in or re-rented.

Repair water-damaged drywall

Get a fast, no-pressure quote

Call or send a few details — we serve Lynn and the surrounding area.

Call (781) 660-1848

Call Now