
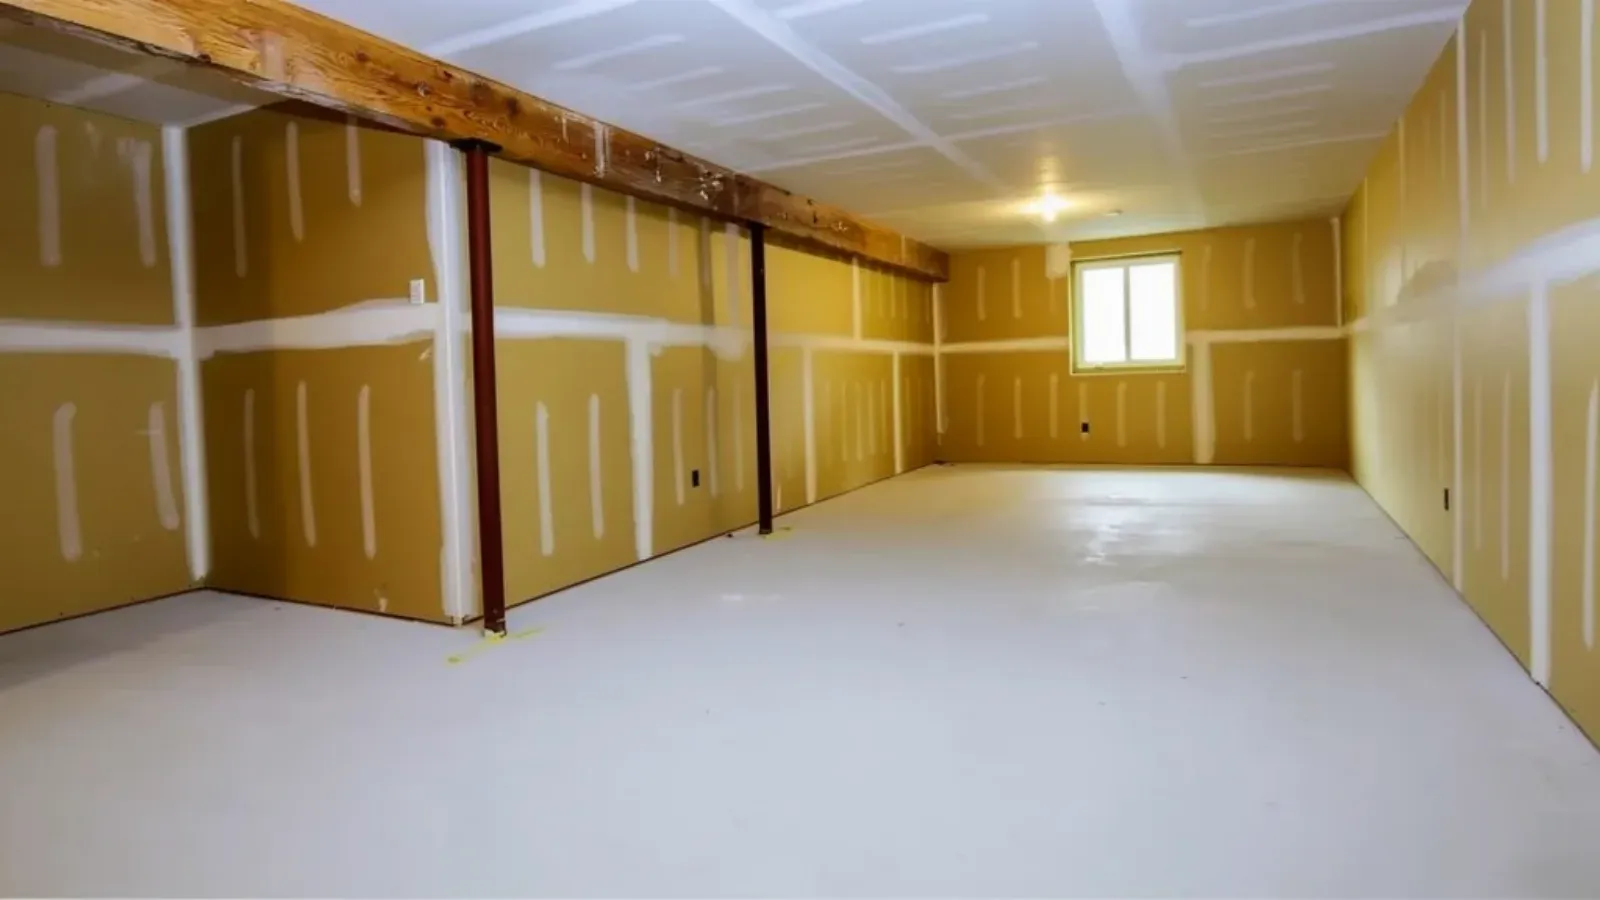
Signs you need this
- • A basement used only for the furnace, water heater, and storage, with bare concrete or block walls and exposed joists overhead.
- • A slightly damp smell or a faint tide line near the foundation wall after a heavy rain, raising the question of whether it's safe to finish at all.
- • A family that has run out of usable square footage upstairs and keeps eyeing the basement stairs as the obvious next room.
Lynn Drywall & Plaster frames new stud walls off the foundation, hangs moisture-resistant board low on the walls where it sits closest to concrete, and finishes the space to a paint-ready room. Below-grade work is treated differently from an upstairs addition: wall assemblies are built with a small air gap and moisture-resistant or mold-resistant board near the slab, and the crew checks the foundation for any active water signs before closing a single stud bay. The goal is a basement that finishes out clean and stays that way, not one that looks good for a year and then shows a stain.
This service is for Wyoma and Pine Hill homeowners in established single and two-family houses sitting on unfinished basements, a family that has outgrown its upstairs square footage and wants a playroom, home gym, or office below grade rather than adding onto the house. A finished basement in these neighborhoods almost always starts from bare foundation walls and slab, not from an already-framed shell, which is what separates this service from a standard interior hang.
Why a basement wall is built as an assembly, not just a hung sheet
A below-grade wall has to manage moisture and vapor in a way no upstairs wall does, because the concrete or block behind it stays cool and damp year-round while the finished room next to it is warm. Mold-resistant board on its own does not solve that. Board hung tight against the foundation traps whatever dampness moves through the masonry against the back of the panel, where it has nowhere to dry and eventually softens the paper. Lynn Drywall & Plaster frames the wall off the foundation with a small air gap so the assembly can dry inward, then runs moisture-resistant or mold-resistant board on the lower courses closest to the slab where the risk sits highest and standard board above where the wall stays consistently dry. The goal is a wall that holds up for the life of the room, not a surface that looks finished the week it goes in.
The redo job that started as a quick finish
A large share of Lynn basement calls are second attempts. A previous finish, often framed straight against the block with standard board carried all the way to the floor, held up for a winter or two and then showed a tide line near the base, a musty smell, or soft, spongy paper along the bottom course. It turns up most in the older Wyoma and Pine Hill housing, where the original foundations were never built to stay bone-dry. Redoing it correctly means opening the failed wall, confirming the foundation is not actively leaking, and rebuilding the assembly with the gap and the right board, rather than repeating the same mistake behind a fresh coat of paint.
Framing that plans for what the room will actually be
Whether the basement becomes a playroom, a home gym, or a bedroom changes the framing before any board goes up. A below-grade bedroom needs code-compliant egress, and where habitable space sits above, the ceiling assembly can carry its own requirement. Ductwork, a steel beam, the sump, and the main water shutoff all have to stay reachable, so those get boxed behind a bulkhead or left accessible under a suspended section instead of being sealed permanently inside a hard-lid ceiling. Lynn Drywall & Plaster settles these questions on-site first, because retrofitting access into a finished wall means cutting the same room open a second time.
Where the finish hands off
Once the assembly is closed in, seams are taped and brought to a paint-ready level so the trim, flooring, and paint trades inherit a flat, square room rather than a rough one. On a partial finish, the utility zone is walled off cleanly with its own access panel instead of a ragged opening. What the homeowner ends up with is usable square footage that reads like the rest of the house and does not quietly work against itself behind the drywall.
Materials & standards
Products & materials we use
- purple/mold-resistant board (M2Tech)
- DensArmor
- National Gypsum Gold Bond
- USG Sheetrock
Standards & codes we work to
- Massachusetts State Building Code (780 CMR)
- ASTM C1396
What the terms mean
- below-grade framing
- moisture-resistant board
- mold-resistant board
- bulkhead
- hard-lid ceiling
- stud bay
- sump pump
Options & variants
| Option | When it applies | Cost |
|---|---|---|
| Framing plus drywall, full basement | An unfinished basement being converted room by room | Largest scope; new stud walls, board, and finish throughout |
| Drywall-only, framing already in place | A basement partially framed by another contractor or a prior owner | Lower cost; hanging and finishing only |
| Partial finish (one room, utility area walled off) | A single playroom or office carved out, mechanicals left exposed behind a partition wall | Moderate; smaller footprint but still needs a partition wall built |
| Ceiling only, walls finished | Basements needing a drop ceiling or drywall ceiling for access to plumbing and wiring above | Depends on whether a suspended grid or hard-lid ceiling is chosen |
What affects cost
- • Whether new stud walls need to be framed from scratch or are already in place from a prior remodel.
- • How much moisture-resistant or mold-resistant board is needed low on the walls, which depends on the foundation's history and any past water signs.
- • Ceiling choice: a hard-lid drywall ceiling versus leaving plumbing and wiring accessible behind a different ceiling type.
- • Egress and code items like window wells or a required exit, which affect the room's finished layout more than the drywall itself but shift the framing plan.
- • Square footage and any bulkheads needed to box in ductwork or beams running through the space.
What to expect
- 1
Check the foundation
Lynn Drywall & Plaster walks the basement, checks the foundation walls for active moisture, and confirms the framing layout with the homeowner.
- 2
Frame off the foundation
New stud walls go up off the foundation with a small gap where recommended, keeping the wood off any residual dampness.
- 3
Hang moisture-resistant board low
Moisture-resistant or mold-resistant board is hung on the lower courses near the slab, with standard board above where it stays consistently dry.
- 4
Close in the ceiling
The ceiling is closed in, either as a hard-lid drywall ceiling or left open for a suspended grid, per the homeowner's choice.
- 5
Tape, finish, and walk through
Seams are taped and finished to a paint-ready level, and the room is walked through before trim and flooring trades take over.
When this isn’t the right call
- If the basement has an active leak or standing water history that has not been addressed, drywall should wait until the water source is fixed, since finishing over an unresolved leak just hides the next failure.
- If the project is a full room addition above grade rather than below-grade square footage, that is the general drywall installation and hanging service.
- If the concern is a specific water-stained ceiling or wall from a past incident rather than a whole-basement remodel, that is narrower repair work, not a finishing buildout.
Frequently asked questions
My basement gets a little damp after heavy rain, can it still be finished? +
Only after the moisture source is addressed. Lynn Drywall & Plaster checks the foundation before framing and will flag an active issue rather than build over it.
What board do you use near the concrete? +
Moisture-resistant or mold-resistant board goes on the lower courses closest to the slab and foundation wall. Standard board is used higher up where it stays dry.
Do you frame the walls, or just hang and finish drywall? +
Both. Most basement jobs start from bare foundation, so framing the new stud walls is part of the scope, not a separate trade.
Can you leave part of the ceiling accessible for plumbing? +
Yes. A suspended grid ceiling in the mechanical area is a common combination with a drywall ceiling in the finished rooms.
How long does a full basement take from framing to finished drywall? +
It depends on square footage and how much framing is needed, but the framing-to-finish sequence itself moves steadily once any moisture questions are cleared up front.
Do you handle egress windows or is that a different contractor? +
Egress window installation is typically a separate trade; Lynn Drywall & Plaster frames and finishes around it once it is in place.