
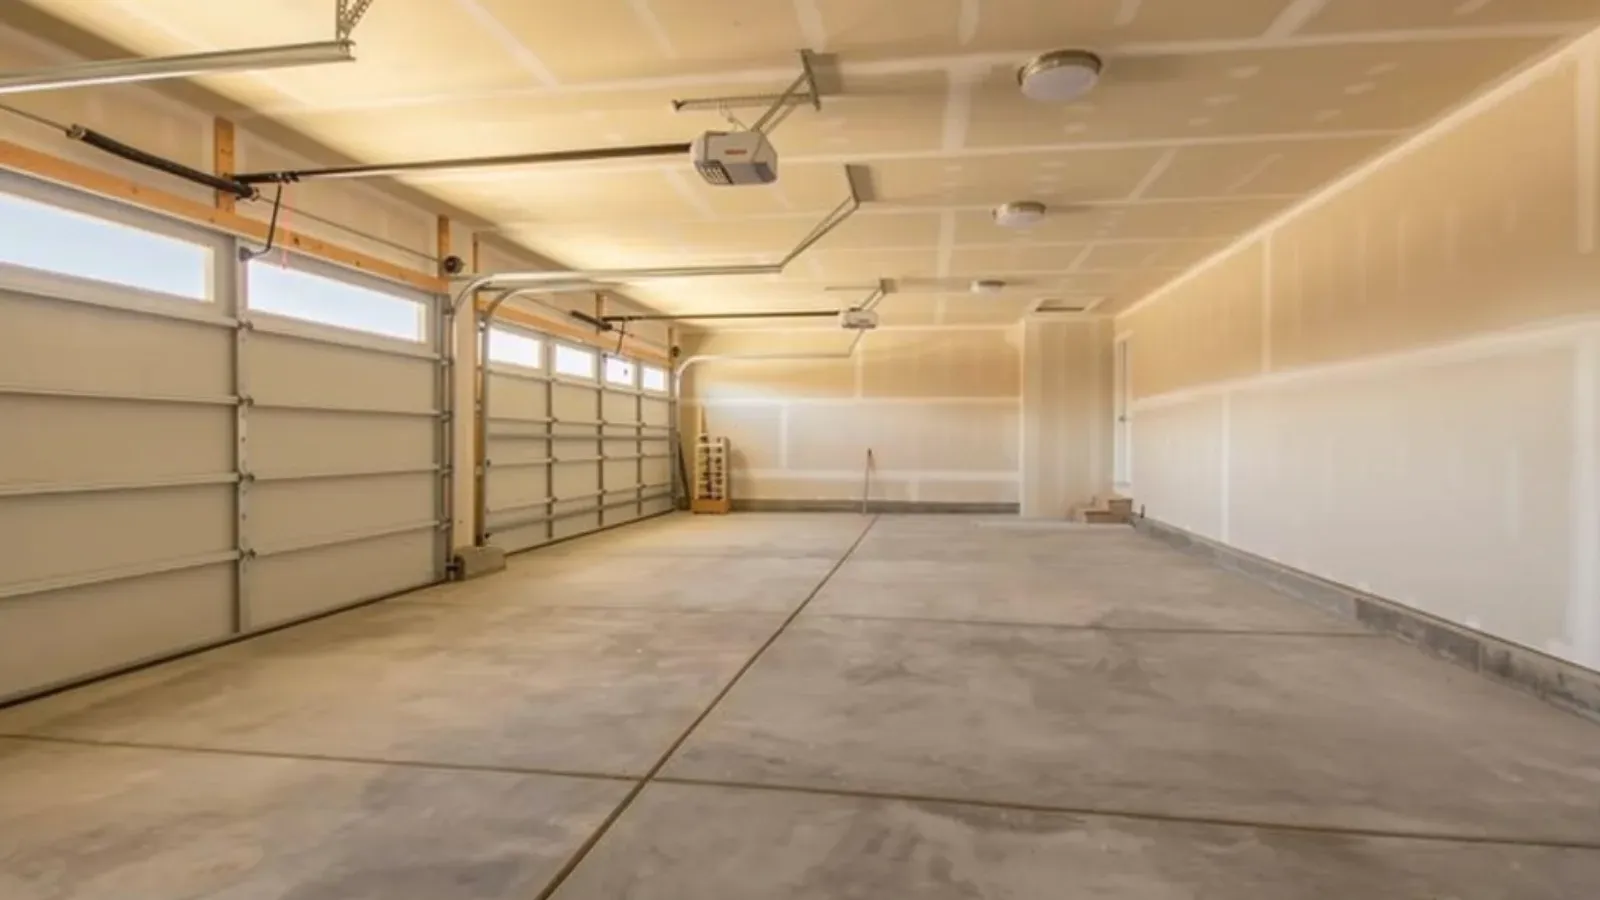
Signs you need this
- • An attached garage on a postwar ranch, cape, or split-level toward Saugus, Peabody, or the Lynnfield border with unfinished or undersized board on the shared wall or ceiling to the house.
- • A home inspection or insurance review flagging the garage-to-house separation as missing or under the required fire rating.
- • A homeowner finishing a garage for a workshop or gym who assumes any drywall will do, not realizing the shared wall and ceiling carry a specific code requirement.
Lynn Drywall & Plaster installs the fire-rated drywall assembly required between an attached garage and the living space, typically five-eighths-inch Type X board on the shared wall and ceiling, taped and finished to a smooth surface. This is not the same as hanging a standard interior wall: the assembly has to meet a specific fire-resistance rating under the Massachusetts State Building Code, which means correct board thickness, fastening, and full coverage with no gaps at penetrations for pipes, wiring, or the door between garage and house. The work is often triggered by a sale, refinance, or renovation rather than a walk-in request, so Lynn Drywall & Plaster documents the assembly for the homeowner’s file.
This service is for homeowners in the postwar ranch, cape, and split-level stock ringing Lynn toward Saugus, Peabody, and Lynnfield with an attached garage that has never had a code-correct separation wall or ceiling installed, and for sellers and buyers working through a home inspection or appraisal contingency where the garage-to-house wall is flagged. It also fits homeowners converting an attached garage into a workshop, gym, or additional living space who need the separation assembly addressed as part of the buildout, and general contractors who need a subcontractor familiar with this specific fire-rated assembly requirement.
What the separation is actually protecting against
The wall and ceiling between an attached garage and the living space are not there for looks or insulation, they are a fire and fume barrier. A garage is where a car, fuel, a water heater, and stored chemicals all live, and the code requires the shared surfaces to resist fire long enough for the people inside to get out and to slow the migration of carbon monoxide and smoke into the house. That is why the assembly calls for five-eighths-inch Type X board with full coverage and no open gaps, and why the door between the two has its own requirements. Lynn Drywall & Plaster treats the garage-to-house wall as a life-safety assembly, not a standard interior hang, on the postwar ranches, capes, and split-levels ringing Lynn toward Saugus, Peabody, and Lynnfield.
The half-inch-board gap and how it turns up
The most common failure the crew finds is standard half-inch board where five-eighths Type X is required, often left over from an older finish or a previous owner’s garage project that used whatever was cheapest. Just as common is correct board with the coverage broken: an unsealed gap where a pipe or wiring bundle passes through, a missing section behind a cabinet, or a ceiling that stops short where habitable space sits above. These are exactly the items a home inspector, an appraiser, or a permit reviewer flags during a sale, a refinance, or a garage conversion, which is what triggers most of this work rather than a walk-in request.
Full coverage means sealing the penetrations too
Hanging the Type X is only half the assembly. Every place something crosses the barrier, the connecting door, electrical runs, and any plumbing, has to be sealed so the rating is continuous, because a single open penetration undermines the whole wall. Where existing board is undersized or gapped, it comes out down to framing before the correct assembly goes in, rather than adding a layer over a compromised one. On a home with living space above the garage, the ceiling gets the same treatment as the wall.
A contained scope, documented for the file
Because the trigger is usually a transaction, timing matters, and this is normally a contained scope, a shared wall or ceiling only, that fits inside a normal closing timeline once it is measured. Lynn Drywall & Plaster documents the finished assembly for the homeowner’s inspection, appraisal, or permit file, and where the owner wants the rest of the garage finished for a workshop or gym, that interior work bundles into the same visit. The outcome is a separation that passes on the first inspection and a garage the homeowner can actually use.
Materials & standards
Products & materials we use
- USG Sheetrock
- Georgia-Pacific ToughRock
- Type X
Standards & codes we work to
- Massachusetts State Building Code (780 CMR)
- UL fire-rated assemblies
- ICC/IBC
What the terms mean
- Type X board
- fire-rated assembly
- garage separation
- penetration sealing
- rated wall
- rated ceiling
Options & variants
| Option | When it applies | Cost |
|---|---|---|
| Ceiling-only separation | House space exists directly above the garage | Moderate; Type X board on the ceiling and any shared soffits |
| Wall-only separation | Garage shares only a side wall with living space, no room above | Moderate; Type X board on the shared wall |
| Full wall and ceiling assembly | Both a shared wall and habitable space above the garage | Higher; full Type X coverage on all shared surfaces |
| Retrofit correction | Existing separation is undersized, damaged, or missing coverage at penetrations | Scoped to the specific gap found on inspection |
What affects cost
- • How much of the garage shares a wall and how much shares a ceiling with the house, since both surfaces may need the rated assembly.
- • Whether existing board is already present but undersized or gapped, which means partial tear-out before the correct assembly goes in.
- • Penetrations for the door between garage and house, electrical, and any plumbing running through the shared assembly, each of which needs proper sealing to keep the rating intact.
- • Whether the work is standalone or bundled into a larger garage finishing project with insulation and interior finish beyond the fire separation itself.
What to expect
- 1
Measure and identify penetrations
Lynn Drywall & Plaster measures the shared wall and ceiling area between the garage and living space and identifies every penetration that needs sealing.
- 2
Remove undersized board
Any existing undersized or damaged board is removed down to framing.
- 3
Hang Type X across the assembly
Five-eighths-inch Type X board is hung across the full shared assembly, fastened to the schedule the rating requires.
- 4
Tape, finish, and seal penetrations
Seams are taped and finished, and penetrations for the connecting door, wiring, and plumbing are sealed to maintain the rated assembly.
- 5
Document the assembly
The finished assembly is documented for the homeowner's inspection, appraisal, or permit file.
When this isn’t the right call
- If the project is finishing the rest of the garage interior beyond the fire separation, walls not shared with the house, that additional scope is standard drywall installation and hanging.
- If the concern is water damage or staining on an existing garage ceiling rather than a missing or undersized fire rating, that is repair work, not a separation upgrade.
- If the garage is fully detached with no shared wall or ceiling to the house, a fire-rated separation assembly does not apply at all.
Frequently asked questions
How do I know if my garage separation is already up to code? +
Lynn Drywall & Plaster can assess the existing board thickness and coverage. A common gap is standard half-inch board where five-eighths Type X is required, or missing coverage at the door and penetrations.
Does this apply to a fully detached garage? +
No. The fire-separation requirement applies specifically where the garage shares a wall or ceiling with living space.
My home inspection flagged this during a sale, how fast can it be fixed? +
It is usually a contained scope, a shared wall or ceiling only, so it can typically be scheduled and completed well within a normal closing timeline once measured.
Do you provide documentation for the appraiser or inspector? +
Yes, Lynn Drywall & Plaster documents the completed assembly for the homeowner's file.
Can I finish the rest of my garage at the same time? +
Yes, the fire-separation assembly is often bundled with a broader garage interior finish if the homeowner wants the whole space done together.
What board thickness is required? +
Five-eighths-inch Type X is the standard board used for garage-to-house fire separation, on the shared wall and ceiling.