Signs you need this
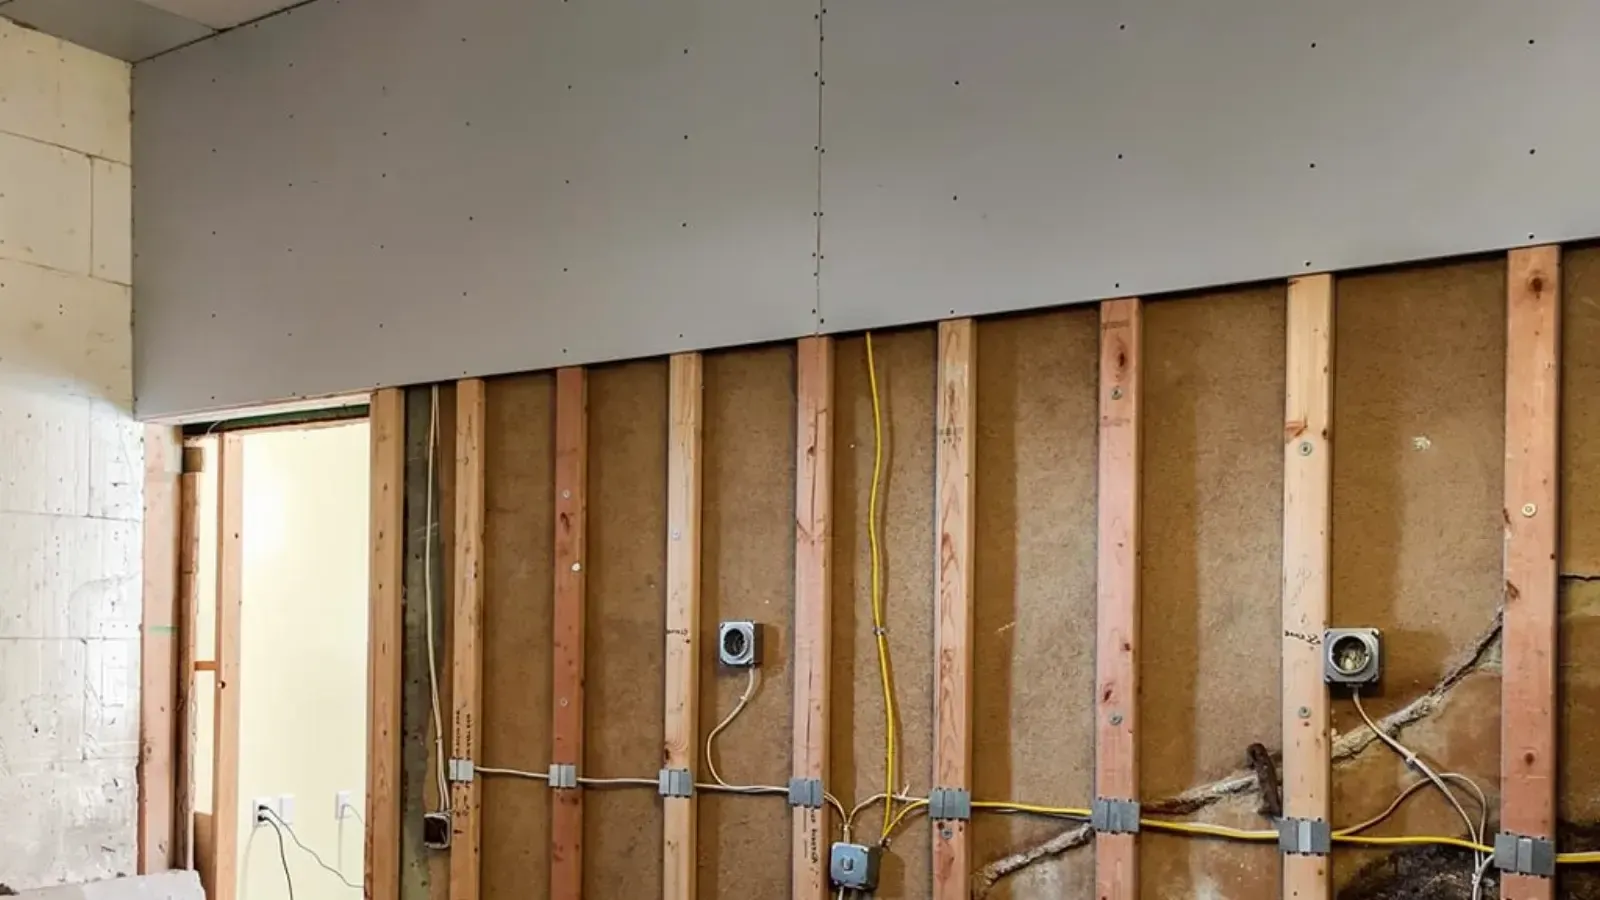
- • Open wall and ceiling framing, whether a new room addition, a finished attic, or a gutted interior, with nothing yet closing it in.
- • A general contractor's schedule that has reached rough-in sign-off, with electrical and plumbing inspected and drywall next in line before insulation deadlines slip.
- • A homeowner comparing quotes for a Highlands addition or dormer and realizing board selection, fastener spacing, and how square the room reads all fall under one line item.
Lynn Drywall & Plaster hangs new drywall on open framing, from a single room addition to a full-house new build. That means selecting the right board for each assembly, standard, moisture-resistant, or Type X where code calls for it, fastening it to the correct schedule so it holds flat over time, and cutting it tight around outlets, fixtures, and framing irregularities. This is the foundation layer the rest of the finish depends on: a sloppy hang shows through even the best tape job. The crew coordinates directly with the general contractor’s schedule so hanging happens in the window between rough-in and insulation without becoming the bottleneck.
This service is for general contractors and framers in Lynn who need a hanging subcontractor for new construction, additions, or full interior guts, and for Highlands homeowners adding a room, finishing an attic, or expanding a kitchen who want the new construction to match wall assemblies built long before drywall was standard. It also fits Diamond District and coastal Victorian properties, where ceiling heights, curved bays, or plaster-thickness walls make a straight hang more demanding than a production-built home, and developers converting outbuildings or garages into finished living space who need code-correct board from framing to ready-for-paint.
The hang decides how the finished room reads
A tape crew can only do so much with a poor hang. If sheets are fastened loose, seams land in the wrong places, or butt joints stack up in a sightline, every one of those shortcuts telegraphs through the paint under raking light no matter how carefully it is later coated. Lynn Drywall & Plaster treats board layout as a planning step, not a matter of covering the wall as fast as possible: ceilings go up first, then walls, using the largest sheet the room and stairwells allow so there are fewer seams to finish, and butt joints are kept off the high-visibility walls and away from windows where side light would find them. The screw pattern is set to hold the board flat to the framing over years of seasonal movement, not just to tack it up for the day.
Tying new work into a house built before drywall existed
Much of Lynn’s older housing, especially in the Highlands, went up in lath-and-plaster long before gypsum board was standard, so an addition or a bumped-out kitchen has to meet walls that are thicker and finished differently than a modern sheet. Drywall will not match plaster texture on its own, so where a new wall runs into an old one, Lynn Drywall & Plaster finishes the addition to the same sheen and, where the transition would otherwise show, carries a skim coat across the joint so the new room reads as part of the house rather than an obvious bolt-on. Diamond District and coastal Victorian work raises the bar again: curved bays, radius walls, and taller ceilings call for flexible or scored board and a slower, more deliberate hang than a production-built addition.
Board selection is an assembly-by-assembly decision
Not every wall wants the same board. Standard half-inch handles most rooms, moisture-resistant board goes up around tubs, showers, and laundry connections, and five-eighths Type X is used where a fire-rated ceiling or wall requires it. Getting that right at the hang matters because the wrong board in a wet or rated location is not a finish problem, it is a rebuild. The crew reads the assembly, not just the room, and picks the panel to match.
One continuous schedule from framing to paint-ready
Coordinating with the general contractor’s schedule keeps the hang in the window between rough-in sign-off and insulation without becoming the bottleneck that slips the whole job. Because Lynn Drywall & Plaster carries most jobs straight from hanging into taping and finishing, the same crew that set the board takes it to a Level 4 or Level 5 finish, so there is no handoff where a hang gets blamed for a finish flaw or the other way around.
Materials & standards
Products & materials we use
- USG Sheetrock
- National Gypsum Gold Bond
- CertainTeed
- Georgia-Pacific ToughRock
- purple/mold-resistant board (M2Tech)
Standards & codes we work to
- Massachusetts State Building Code (780 CMR)
- ASTM C1396
- Type X
What the terms mean
- screw pattern
- butt joint
- board layout
- rough-in
- moisture-resistant board
- Type X board
- fastening schedule
Options & variants
| Option | When it applies | Cost |
|---|---|---|
| Single-room addition or attic finish | A bedroom, office, or attic buildout on an existing home | Lower to moderate; smaller footprint but often more cuts around existing framing and rooflines |
| Whole-house new construction | Ground-up builds or full guts | Priced per job; straightforward runs using the largest board format stairwells and doorways allow |
| Ceiling-only hang | Basements or additions where the walls are already finished | Moderate; butt-joint layout and screw pattern matter more since ceilings show flaws under light |
| Curved or non-standard assemblies | Older Diamond District homes with bay windows or radius walls | Higher; flexible or scored board and slower, more deliberate fastening |
What affects cost
- • Board thickness and type: standard half-inch versus five-eighths Type X where fire code requires it, or moisture-resistant board in a bathroom or laundry area.
- • Ceiling height and stairwell or doorway width, which determine whether full sheets can be carried in or the crew has to cut down and seam more.
- • The number of penetrations: recessed lighting, HVAC registers, and electrical boxes all add cutting time per sheet.
- • Framing condition: true, square new framing hangs fast; an older home's out-of-plane studs or an addition tying into existing construction slows the layout.
What to expect
- 1
Confirm rough-in is ready
Lynn Drywall & Plaster reviews the framing and, on a remodel or addition, confirms rough-in has passed inspection before scheduling the hang.
- 2
Select board per assembly
Board is selected per assembly: standard board for most walls, moisture-resistant board near plumbing fixtures, Type X where a fire-rated ceiling or wall is required.
- 3
Hang ceilings, then walls
Ceilings are hung first, then walls, using full sheets wherever the room allows to minimize seams.
- 4
Fasten and cut tight
Sheets are fastened on the correct screw pattern and cut tight around boxes, fixtures, and framing transitions.
- 5
Walk the layout
The hang is walked with the general contractor or homeowner to confirm layout and cuts before the taping crew takes over.
When this isn’t the right call
- If the walls are already hung and the job is only mudding, taping, and sanding to a finish level, that is a taping and finishing job, not a hang.
- If the space is a basement needing new framing as well as board, that calls for the basement finishing service, which covers the framing layer too.
- If an attached garage is being separated from living space and the wall needs a fire rating, that is the garage fire-separation service, which specifies board type and assembly by code rather than by general room hanging.
Frequently asked questions
Do you hang drywall for general contractors, or only direct to homeowners? +
Both. Lynn Drywall & Plaster works as a subcontractor on GC-scheduled jobs and takes direct homeowner calls for additions and remodels.
How do you match a new addition's walls to an old plaster house? +
The drywall itself will not match plaster texture exactly, so Lynn Drywall & Plaster finishes the addition to the same sheen and, where requested, applies a skim coat so the new wall reads consistently with the rest of the house once painted.
What board do you use for a bathroom or laundry room? +
Moisture-resistant board goes up around tubs, showers, and laundry connections. Standard board is used everywhere else since the resistant board is not needed off wet areas.
How soon after framing can you start? +
As soon as electrical, plumbing, and any required framing inspections have passed and the space is dry. Insulation typically follows the same schedule window.
Can you hang board around recessed lighting and HVAC registers already installed? +
Yes, the crew cuts around fixtures and registers as they hang. It is more efficient if those are roughed in and marked before the hang starts.
Do you also handle the taping and finish, or just the hang? +
Lynn Drywall & Plaster does both, and most jobs run hang straight into taping and finishing as one continuous schedule.