
Signs you need this
- • An open commercial shell downtown, near North Shore Community College's urban campus or one of the city and government buildings, with architectural drawings calling for interior partitions and no framing yet in place.
- • A tenant improvement scope where the general contractor needs a framing subcontractor who reads light-gauge steel drawings and pulls demising wall locations correctly the first time.
- • A bid package specifying wall types, stud gauge, and fire ratings by assembly number that a wood-framing crew isn't equipped to price or execute.
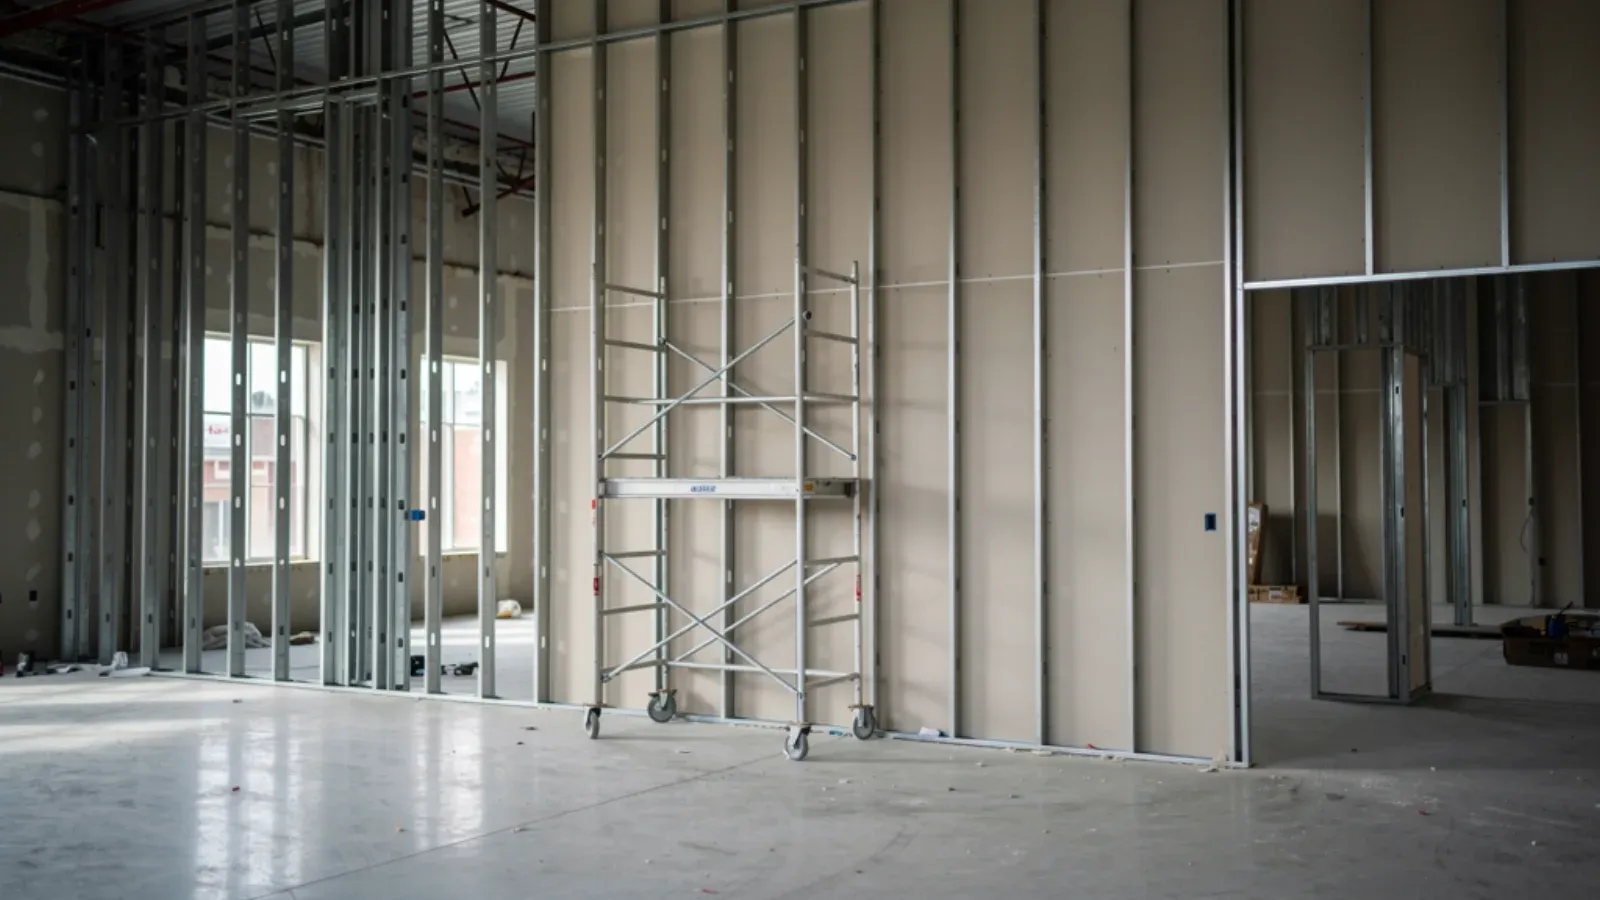
Lynn Drywall & Plaster frames interior commercial partitions in light-gauge steel stud, built to the architectural drawing set rather than a general room layout. That includes demising walls separating tenant suites, corridor partitions, and interior layout walls within a downtown build-out or institutional space. The work is read directly off the construction documents: wall type schedules specify stud gauge, spacing, and track detail, and Lynn Drywall & Plaster frames to those specifications and to the inspector’s sign-off, not to a verbal description of the room.
This service is for general contractors bidding downtown Lynn tenant improvement and redevelopment projects who need a light-gauge steel framing subcontractor, and for property owners subdividing commercial space near North Shore Community College’s urban campus or the civic core around Lynn Common into multiple tenant suites. It also fits architects and facilities managers specifying demising walls, corridor partitions, or interior layout changes in an existing commercial building, and developers converting downtown commercial or institutional space where the framing has to match a stamped architectural drawing set.
The wall type schedule is the real scope
On a commercial job, the framing is not priced from a walk-through description of the rooms, it is priced from the wall type schedule in the architectural drawing set. That schedule assigns every wall a type, and each type carries its own stud gauge, spacing, whether it runs partial height or full height to the deck, and whether it is a rated assembly. A sub who cannot read that schedule will guess wrong on the walls that matter most. Lynn Drywall & Plaster reads the drawings and the schedule directly, confirms gauge and rating per wall type before pricing, and frames to the stamped set for downtown Lynn tenant improvements near North Shore Community College’s urban campus and the civic core around Lynn Common.
Full height to deck, and the detail at the top
The difference between a partition that stops above the ceiling and a demising wall framed full height to the structural deck is not cosmetic, it is how the building separates tenants for sound and, where required, for fire. Framing to the deck brings in the head-of-wall detail, including a deflection allowance so the wall does not take load when the structure above moves, a detail a wood-framing habit tends to miss. Rated demising walls get framed to the gauge and spacing the schedule calls for, full height, so the finished assembly can actually carry its rating.
Layout is chalked to the control lines, not eyeballed
Before any track goes down, the layout is chalked on the slab to the drawing dimensions and checked against the general contractor’s control lines, because a demising wall set even a couple of inches off throws every downstream dimension, the door swings, the glazing openings, the fixture spacing. Rough openings for doors, borrowed lights, and mechanical penetrations are framed to the drawing’s exact dimensions rather than adjusted in the field and forced to work later. On a shell being subdivided into several future tenant suites, that discipline lets the owner frame the demising walls ahead of individual fit-outs without boxing in a problem.
One crew from steel to paint-ready
Phased framing in an occupied or partially occupied institutional building is routine, coordinated around the building’s hours. The framing is walked with the general contractor or inspector against the drawing set before board and insulation follow, and because Lynn Drywall & Plaster carries the same wall through hang, tape, and finish, one crew owns it from steel to a paint-ready surface. That continuity is what keeps a framing question from becoming a finger-pointing exercise between two subs halfway through the job.
Materials & standards
Products & materials we use
- USG
- National Gypsum Gold Bond
- CertainTeed
Standards & codes we work to
- Massachusetts State Building Code (780 CMR, IBC-based)
- ICC/IBC
- ADA
What the terms mean
- light-gauge steel framing
- demising wall
- wall type schedule
- track and stud
- rated assembly
- control lines
- tenant improvement
Options & variants
| Option | When it applies | Cost |
|---|---|---|
| Demising wall framing | Separating adjacent tenant suites in a multi-tenant building | — |
| Interior partition framing | Non-rated layout walls within a single tenant space | — |
| Corridor and egress partition framing | Common corridors in multi-tenant or institutional buildings | — |
| Shell subdivision framing | A downtown shell being divided into multiple future tenant suites | — |
What to expect
- 1
Review drawings and wall schedule
Lynn Drywall & Plaster reviews the architectural drawing set and wall type schedule to confirm stud gauge, spacing, and rated versus non-rated assemblies before pricing.
- 2
Chalk layout to control lines
Layout is chalked on the slab to the drawing dimensions and verified against the general contractor's control lines.
- 3
Frame track and stud
Track is installed top and bottom, and studs are framed to the specified gauge and spacing, full height to deck on rated demising walls.
- 4
Frame rough openings
Rough openings for doors, glazing, and any mechanical penetrations are framed to the drawing's dimensions.
- 5
Walk against the drawing set
The framing is walked with the general contractor or inspector against the drawing set before board and insulation trades follow.
When this isn’t the right call
- If the wall being framed also has to carry a specific fire rating with a UL-listed assembly number, that scope is the fire-rated drywall assembly service, which specifies the full listed assembly, not framing alone.
- If the project is a residential room addition or basement rather than a commercial tenant space, that falls under the residential drywall installation service instead.
- If framing is already complete and the scope is only board, tape, and finish over an existing steel structure, that is a finishing scope, not a framing bid.
Frequently asked questions
Do you bid from drawings, or do we need to walk you through the layout? +
Lynn Drywall & Plaster bids directly from the architectural drawing set and wall type schedule. A walkthrough helps confirm field conditions but the pricing follows the documents.
Can you frame demising walls that need a fire rating? +
Yes, framing for a rated demising wall is built to the specified assembly. The full rated assembly, including board layers and any required insulation, is coordinated as part of the fire-rated drywall assembly scope.
Do you work directly for general contractors or only property owners? +
Both. Most commercial framing work comes through general contractors bidding a tenant improvement, and Lynn Drywall & Plaster also works directly with property owners subdividing shell space.
What stud gauge do you use? +
Whatever the drawing's wall type schedule specifies. Light-gauge steel stud gauge and spacing vary by wall height and whether the wall is load-bearing to a rated assembly or a standard interior partition.
Can you frame corridors and egress partitions in an occupied building? +
Yes, phased framing in an occupied or partially occupied building is common on downtown redevelopment and institutional work, coordinated around the building's operating hours.
Do you also install the drywall after framing, or just the steel? +
Lynn Drywall & Plaster handles both framing and the subsequent board, tape, and finish, so the same crew carries the wall from steel to paint-ready.