
Signs you need this
- • An office or retail buildout along Market Street or Broadway with open plenum overhead and drawings calling for a suspended acoustical grid rather than a hard-lid drywall ceiling.
- • A stained, sagging, or missing tile in an existing suspended ceiling at a medical or outpatient office, such as the kind found in North Shore Medical and North Shore Physicians Group locations, from a past leak or ceiling-access repair that was never properly reset.
- • A facilities manager needing access above the ceiling for HVAC, sprinkler, or electrical work who has to plan around the existing grid rather than cut into a hard-lid ceiling.
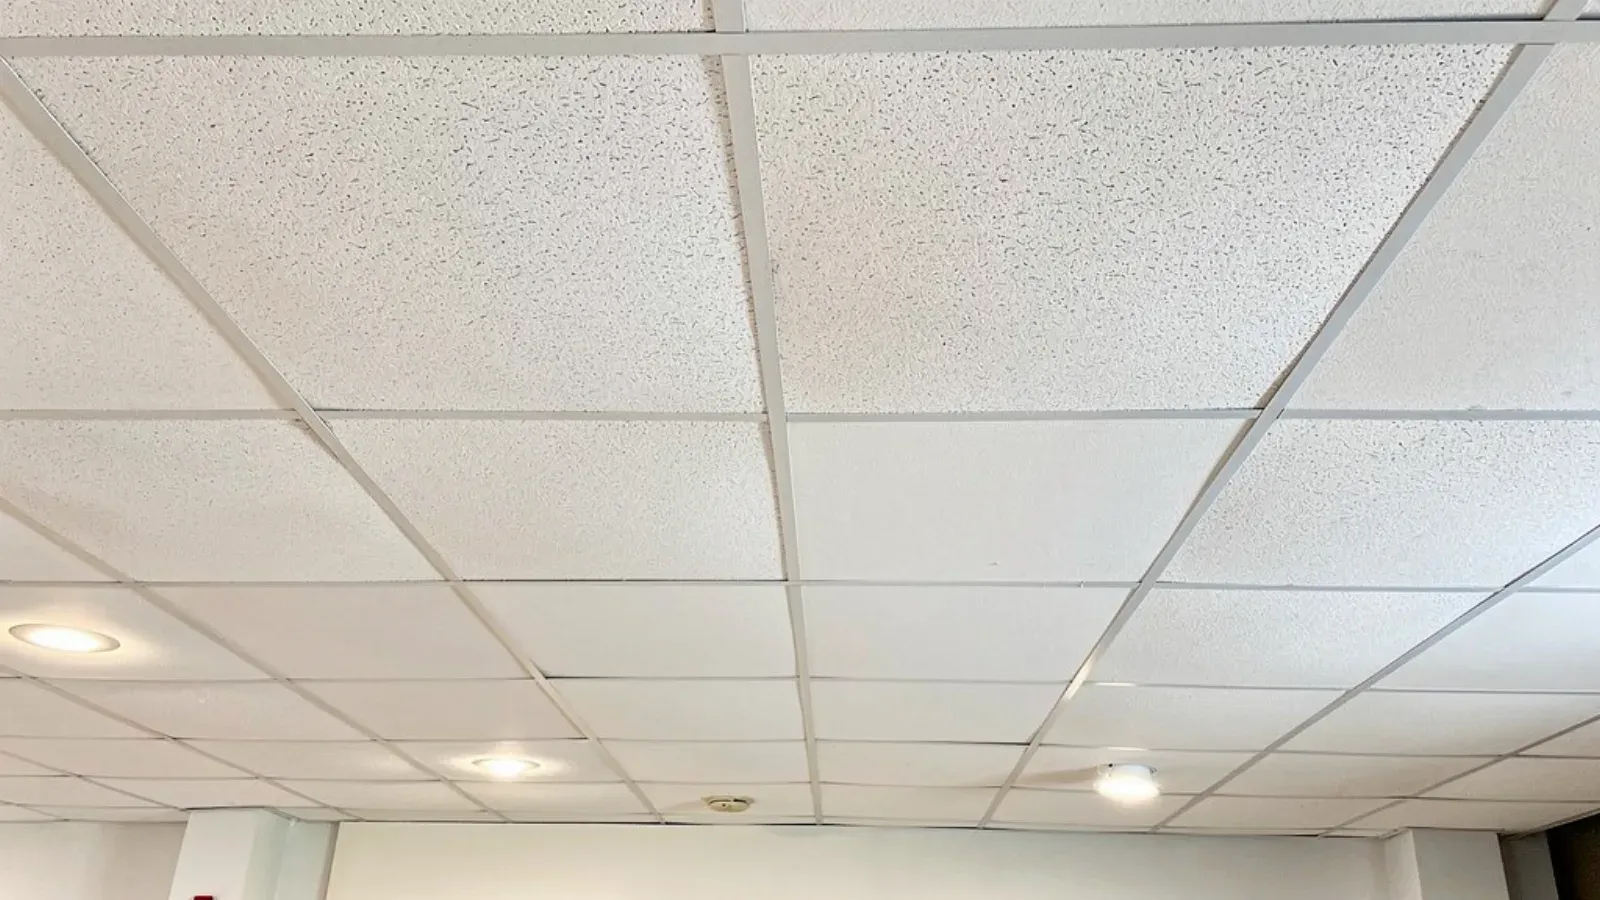
Lynn Drywall & Plaster installs suspended acoustical ceiling systems, main runners, cross tees, and wall angle hung level to the drawings, and lays in ceiling tile selected for the space’s acoustic and access needs. Unlike a hard-lid drywall ceiling, a suspended grid gives ongoing access to the plenum for HVAC, sprinkler, electrical, and low-voltage work, which is why offices, retail spaces, and outpatient medical suites specify it. Lynn Drywall & Plaster also repairs and replaces damaged or stained tile and resets sagging grid sections on existing ceilings, working around any equipment mounted in the plenum above.
This service is for general contractors and property owners fitting out office or retail space along the Market Street and Broadway commercial corridors who need a suspended grid ceiling installed to the tenant improvement drawings, and for facilities managers at outpatient medical offices, such as North Shore Medical or North Shore Physicians Group locations, maintaining acoustical ceilings that also need to stay accessible for above-ceiling mechanical and plumbing work. It also fits property managers preparing a commercial or office space for a new tenant who need stained or damaged tiles replaced and the grid checked before turnover.
The grid is planned around the fixtures, not the other way around
A suspended ceiling looks like a simple field of tiles, but the part that separates a clean install from an awkward one happens before a single tile is laid in. Lighting, HVAC diffusers, sprinkler heads, and return-air grilles all have to land on the grid in a way that reads as deliberate, which means laying the module out from the room’s centerlines so the border tiles at the walls are balanced rather than leaving a sliver on one side. On a Market Street or Broadway build-out, Lynn Drywall & Plaster works the grid layout off the MEP drawings with the other trades first, so a light fixture sits on a full module and a sprinkler drop comes through where the plan puts it, not where a tile happened to get cut.
Why a sagging grid is a symptom, not the whole problem
When a facilities manager points at a dipping run of tee or a row of stained tiles, the tiles are rarely the actual issue. A grid sags because a hanger wire was never tensioned right, because equipment got set on top of the grid instead of independently supported, or because water came through from the plenum above and loaded the tiles until the whole run pulled down. Swapping the stained tile without checking the suspension just resets the clock on the same failure. Lynn Drywall & Plaster relevels the runners and tees and traces why the section moved before laying in fresh tile, so the repair actually holds.
Healthcare and access change the tile, not just the look
At outpatient offices like the North Shore Medical and North Shore Physicians Group locations, the tile itself is specified for cleanability and infection control, and swapping in a standard acoustic tile because it matches the size defeats the point. The other constant in commercial ceilings is access: the reason a space gets a suspended grid over a hard-lid drywall ceiling is that HVAC, sprinkler, electrical, and low-voltage all need a way back into the plenum after the ceiling closes in. Lynn Drywall & Plaster stocks the graded tile alongside standard acoustic tile and keeps the grid detail such that a tile lifts out cleanly for the next trade and drops back without a fight.
Handing over a ceiling that passes the walk
Before occupancy or a tenant turnover, the finished ceiling gets walked with the general contractor or facilities manager against the reflected ceiling plan: fixtures aligned, border tiles balanced, no lifted corners or bowed tees. Phased work in an occupied building is routine, since a suspended system lends itself to closing off one area at a time. The result the owner is paying for is a ceiling that looks intentional from the floor and stays serviceable from the plenum for years of mechanical work above it.
Materials & standards
Products & materials we use
- ACT (acoustical ceiling tile)
- USG ceiling systems
Standards & codes we work to
- ICRA
- ISO 14644 cleanroom classes
- ADA
What the terms mean
- suspended grid
- main runner
- cross tee
- wall angle
- plenum
- ACT tile
- module layout
Options & variants
| Option | When it applies | Cost |
|---|---|---|
| Full grid and tile installation | New tenant improvement or office fit-out with open plenum | — |
| Healthcare or cleanroom-grade tile | Outpatient medical or healthcare-adjacent facilities | — |
| Tile replacement, existing grid | Stained, sagging, or missing tiles on an otherwise sound grid | — |
| Grid repair and relevel | Ceiling sagging or misaligned from prior above-ceiling access work | — |
What to expect
- 1
Review the ceiling plan
Lynn Drywall & Plaster reviews the ceiling plan and drawings, or on a repair, assesses the existing grid condition and identifies the cause of any sagging or staining.
- 2
Set wall angle and level line
Wall angle is set to the specified height and a level reference line is established around the room.
- 3
Hang and level the grid
Main runners and cross tees are hung and leveled to form the grid pattern the plan calls for.
- 4
Coordinate fixtures into the layout
Lighting, HVAC diffusers, and sprinkler heads are coordinated into the grid layout with the relevant trades.
- 5
Lay in tile and walk through
Tile is laid in, and the finished ceiling is walked with the general contractor or facilities manager before occupancy or turnover.
When this isn’t the right call
- If the drawings call for a hard-lid drywall ceiling rather than an accessible suspended grid, that is standard commercial framing and board work, not a drop ceiling.
- If the ceiling issue is water staining from an active leak above, the leak has to be resolved first; installing new tile over an unresolved leak source only hides the next stain.
- If the project needs a fire-rated ceiling assembly as part of a shaft or corridor separation, that specification runs through the fire-rated drywall assembly service, since a standard suspended grid does not carry a fire rating on its own.
Frequently asked questions
Do you bid from our tenant improvement drawings or need a site walk first? +
Lynn Drywall & Plaster bids from the ceiling plan and drawings. A site walk is useful to confirm existing plenum conditions on a renovation, but pricing follows the documents.
Can you replace a few stained tiles without redoing the whole ceiling? +
Yes, spot tile replacement is common. The grid is checked at the same time since sagging or misalignment often accompanies staining from a past leak.
Do you offer tile rated for medical or healthcare spaces? +
Yes, tile selected for cleanability and infection-control standards is available for outpatient and healthcare-adjacent facilities.
Can other trades still access the plenum after the ceiling is installed? +
That is the point of a suspended grid over a hard-lid ceiling. Tiles lift out for HVAC, electrical, and plumbing access and go back into place afterward.
How do you coordinate the grid with lighting and sprinkler heads? +
The grid layout is planned around the fixture and sprinkler locations from the MEP drawings so everything lands on a module line rather than being cut in awkwardly.
What causes a grid to sag over time? +
Usually water intrusion from above, added weight from equipment set on the grid instead of independently supported, or runners that were never leveled correctly at installation.