
Who this is for
- Landlords and property managers of downtown Lynn buildings turning over office floors between tenants.
- General contractors bidding tenant-improvement packages tied to a lease commencement date.
- Small professional-service tenants (attorneys, insurance agents, nonprofits) leasing upper-floor space near the MBTA station.
- Architects specifying partition layouts for churn-driven downtown office reconfiguration.
A downtown in the middle of a real turn
Downtown Lynn is in the middle of a real, visible turn: revitalization investment around Central Square and Market Street, the MBTA Lynn commuter-rail stop on the Newburyport/Rockport line anchoring transit-oriented interest, and older commercial blocks bringing upper floors back into office use rather than sitting vacant. That turn produces a steady stream of office tenant-improvement jobs, not ground-up construction, and the drywall work looks different from a build in a new suburban office park.
Working inside century-old building envelopes
Most of downtown Lynn’s office stock sits in commercial blocks built well before 1978, often with masonry exteriors, uneven floor plates, and plaster or old drywall assemblies from a prior fit-out. A tenant-improvement job here starts with demolition of a previous layout, sometimes disturbing lead-painted trim or old plaster, which puts EPA RRP lead-safe practice on the schedule from day one, not as an afterthought. Framing new partitions inside a building with settled, non-square floors and walls also takes more field verification than a stick-built shell, since a stud layout that looks right on the drawing does not always land plumb against a hundred-year-old masonry wall.
Open-to-enclosed conversions and churn-driven layouts
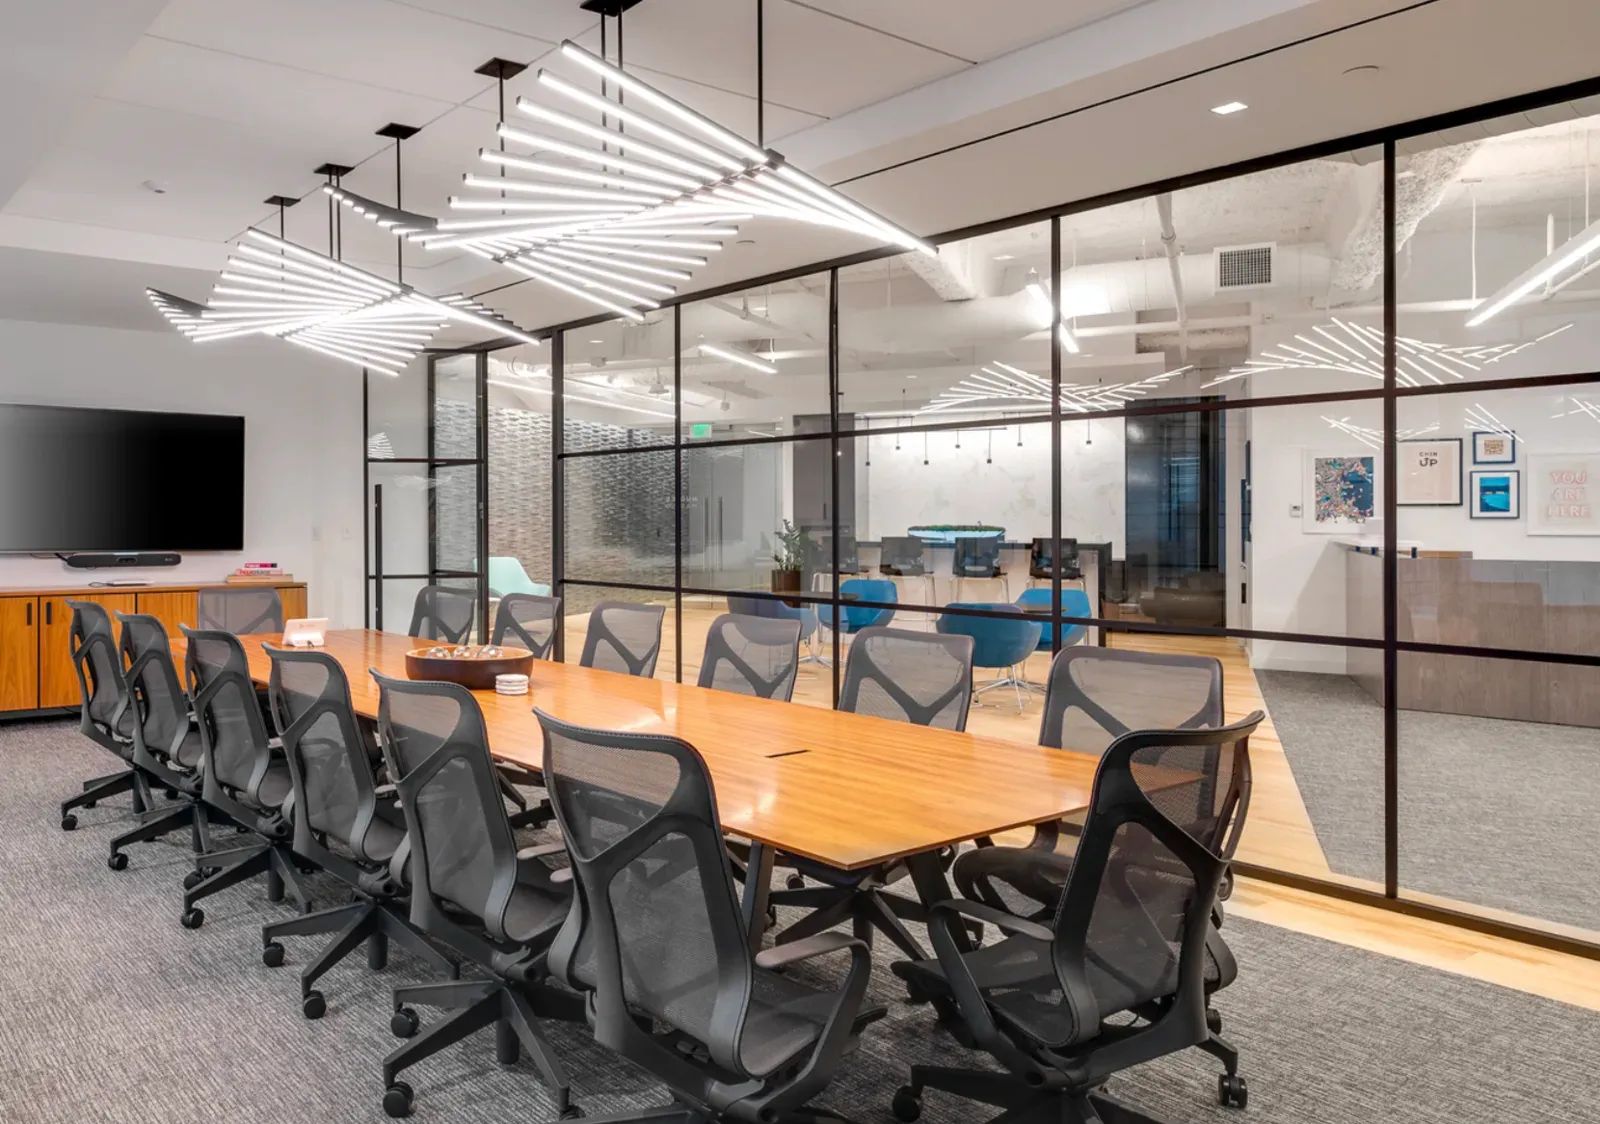
Downtown Lynn’s office tenants turn over more often than a single long-term anchor tenant would, driven by the smaller professional-service and nonprofit tenants who make up much of the market here. That means partition layouts get built to be reconfigured again in a few years: metal-stud partitions at demising walls between suites, with an eye toward code-minimum but serviceable acoustic separation rather than executive-suite sound isolation on every wall. Converting an open floor plate into private offices and a conference room is the most common single job type, and getting the corridor and egress path right on each pass matters because inspectors see repeat activity in the same buildings.
Metal-stud partition work at demising walls
Every tenant improvement in a multi-tenant downtown building needs a demising wall between the new tenant and whatever sits next door, built to the fire rating the base building’s life-safety plan calls for and taped so the rating holds at every penetration. Getting the corridor-side partition right, framed square, taped to a Level 4 or 5 finish depending on the lease’s finish allowance, is what separates a clean office fit-out from one that shows every seam under downtown storefront-level lighting.
Business occupancy and City of Lynn permitting on a lease timeline
Office tenant improvements fall under Business (B) occupancy in the Massachusetts State Building Code (780 CMR), and permits run through City of Lynn Inspectional Services. A tenant-improvement schedule is usually driven by a lease commencement date, not a flexible construction timeline, so getting the permit application, rated-assembly details, and ADA clearances right on the first submission matters more here than on a job with room to slip.
Materials & standards
Products & materials we use
- Standard and Type X board at demising walls and rated partitions
- Metal-stud (light-gauge) framing for reconfigurable office layouts
Standards & codes we work to
- Massachusetts State Building Code (780 CMR, IBC-based) — Business (B) occupancy
- EPA RRP lead-safe work practices in pre-1978 downtown buildings
- ADA clearance at doorways and corridors
- GA-214 finish levels (Level 4/5 at office and conference-room walls)
What the terms mean
- Tenant improvement, demising wall, metal-stud partition
- Open-to-enclosed conversion, lease commencement schedule, finish allowance
The work this involves
The techniques that go into a project like this:
Frequently asked questions
Do you work around a lease commencement date? +
Yes. Most downtown Lynn tenant-improvement jobs are scheduled against a lease start date, so Lynn Drywall & Plaster builds the framing and finish schedule around that deadline rather than an open-ended timeline.
Can you frame straight partitions inside an old downtown building? +
Yes, though it takes more field verification. Many commercial blocks downtown have settled, non-square floors and walls from decades of use, so Lynn Drywall & Plaster checks layouts in the field before locking in a stud plan.
What fire rating does a demising wall need in a downtown Lynn office building? +
It depends on the base building's life-safety plan, which sets the hourly rating between tenant suites. Lynn Drywall & Plaster builds and tapes the assembly to match that rating and keeps it intact at every penetration.
Does lead paint come up in downtown office renovations? +
Often, since most of downtown Lynn's commercial stock predates 1978. Where a renovation disturbs old paint, Lynn Drywall & Plaster follows EPA RRP lead-safe work practices as standard procedure.
Who permits an office tenant improvement in Lynn? +
City of Lynn Inspectional Services, under the Massachusetts State Building Code (780 CMR), Business occupancy. Lynn Drywall & Plaster coordinates permit drawings and inspections against the tenant's move-in date.