
Who this is for
- Industrial property managers and landlords leasing flex and warehouse space along the Lynnway.
- Facilities and supplier businesses that manufacture or warehouse parts supporting GE River Works and GE Aerospace.
- 3PL and distribution operators fitting out office and break-room space inside a warehouse shell.
- General contractors bidding industrial tenant-improvement work on the Route 1/Lynnway corridor.
The Lynnway is the city’s industrial spine
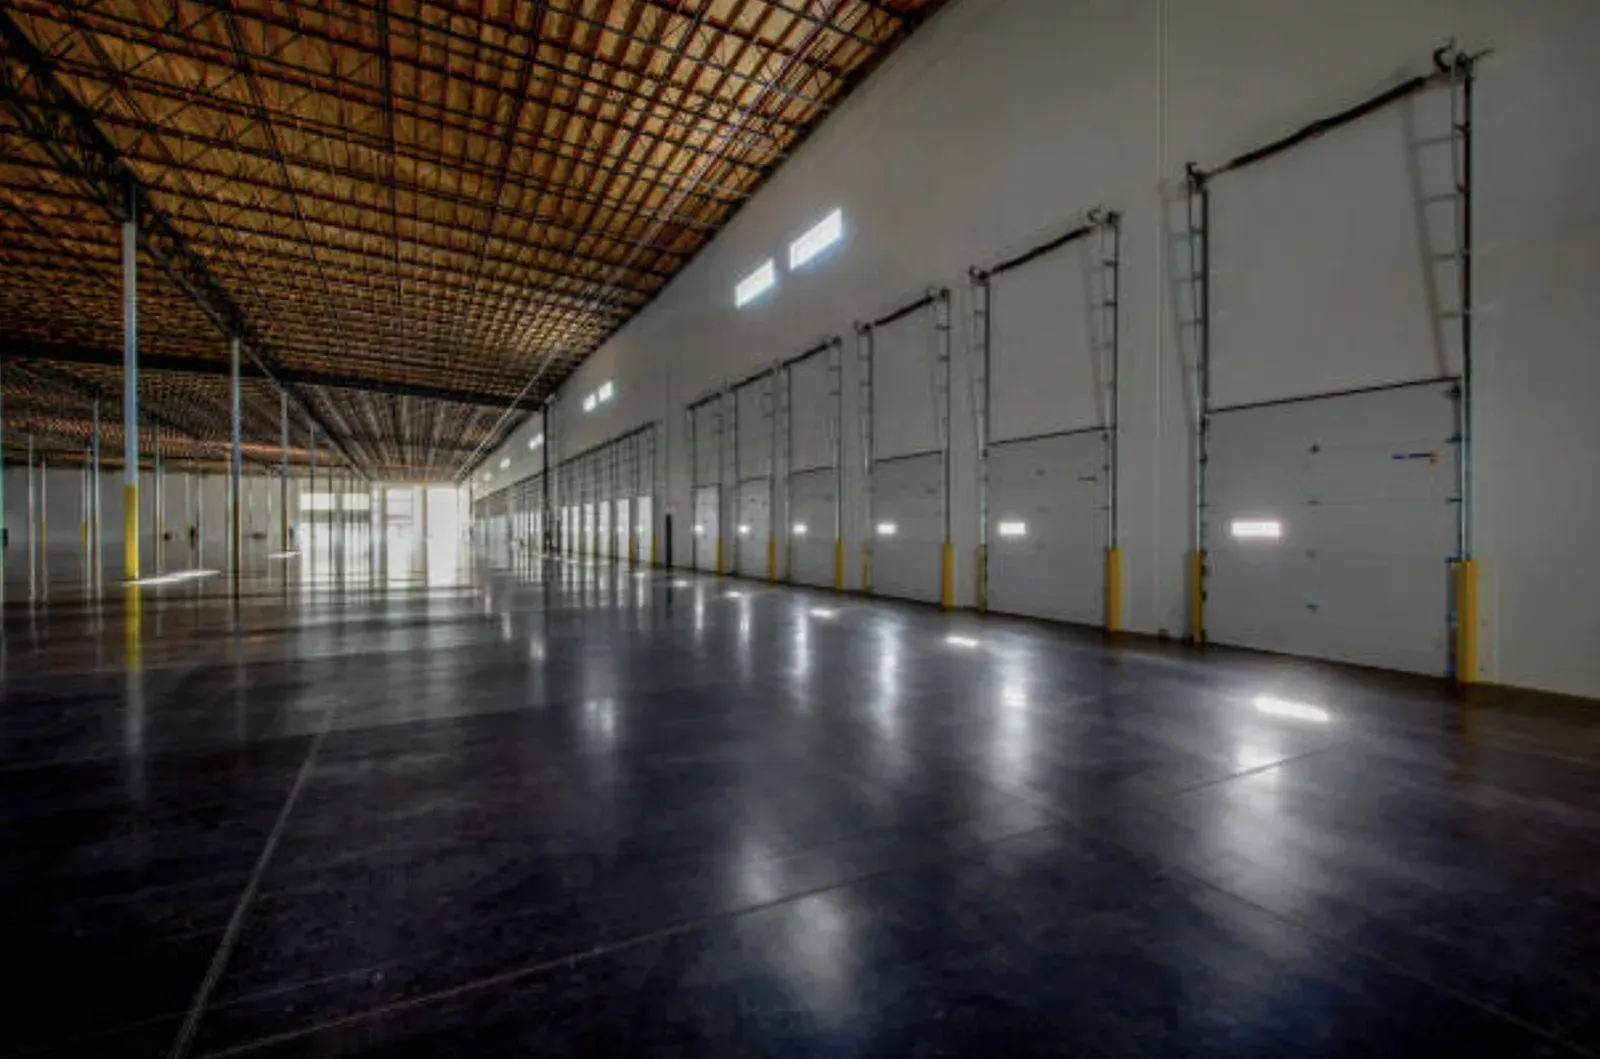
The Lynnway, Route 1A along Lynn’s waterfront, is the city’s industrial spine, anchored by the giant GE River Works and GE Aerospace jet-and-helicopter-engine plant and ringed by the smaller supplier, fabrication, and distribution businesses that support it. Warehouse and industrial drywall work in Lynn concentrates along this corridor, and it is a different job than fitting out a downtown office floor or a retail storefront.
High-bay framing and taller wall assemblies
Warehouse and light-industrial buildings on the Lynnway typically have clear ceiling heights well above a standard office floor, which means partition and demising walls run taller than a stick-framed 8 or 9 foot office wall. Taller walls need heavier-gauge metal studs and engineered bracing to control deflection, since a wall built to office-grade gauge will flex, crack, and telegraph joints at that height. Getting the stud gauge and spacing right for the actual wall height on the drawings, not defaulting to a residential or office spec, is the first thing that separates industrial framing from commercial office framing.
Storage occupancy and rack-storage fire ratings
Warehouse space generally falls under Storage (S-1 or S-2) occupancy in the Massachusetts State Building Code (780 CMR, IBC-based), depending on what is stored and how it is racked, and that classification drives fire-rated separation requirements between storage areas and any office or break-room space carved out of the shell. Where a tenant builds an accessory office or mezzanine inside a warehouse, that pocket of space typically falls under Business (B) occupancy through the code’s mixed-use provisions, and the demising wall between the Storage and Business portions has to carry the fire rating that separation requires, taped and sealed at every penetration so the rating actually holds.
Demising walls between industrial tenants
Multi-tenant industrial buildings along the Lynnway split floor space between separate businesses, sometimes several supplier or fabrication shops sharing one building near the GE plant. The demising wall between those tenant spaces needs to hit the fire rating called out on the base building’s life-safety plan, built at industrial scale (taller, heavier-gauge) rather than the lighter partition gauge used in an office demising wall downtown.
Dust, temperature swings, and working conditions in an active shell
Industrial buildings on the Lynnway are often uninsulated or minimally conditioned shells with wide temperature swings between summer and a New England winter, plus ambient dust from manufacturing or storage operations next door. That affects material handling, joint compound and taping perform differently in a cold, damp shell than in a conditioned office, and it means sequencing framing and finish work around whatever the building’s actual conditioning allows, not assuming office-grade climate control.
Office-in-shell and mezzanine buildouts
A common job on this corridor is carving finished office and break-room space out of an otherwise raw warehouse shell, for a distribution operator’s dispatch office or a supplier’s front-office staff working alongside their plant floor. That buildout mixes the Storage shell’s raw conditions with a finished, Business-occupancy interior, and getting the transition, framing, insulation, and fire separation between the two right is the core skill this application depends on.
Materials & standards
Products & materials we use
- Heavier-gauge metal studs and engineered bracing for high-bay wall assemblies
- Type X board at fire-rated separations between Storage and Business occupancy pockets
- Standard board for finished office-in-shell and mezzanine interiors
Standards & codes we work to
- Massachusetts State Building Code (780 CMR, IBC-based) — Storage (S-1/S-2) for warehouse space, Business (B) for accessory office/mezzanine under mixed-use provisions
- Fire-rated separation requirements between storage and office occupancy pockets
- Rack-storage fire-rating considerations tied to stored commodity and racking height
What the terms mean
- High-bay framing, deflection, demising wall
- Storage occupancy, mixed-use occupancy, office-in-shell buildout, mezzanine
The work this involves
The techniques that go into a project like this:
Frequently asked questions
Do you frame walls for high-bay warehouse ceilings on the Lynnway? +
Yes. Lynn Drywall & Plaster specs heavier-gauge studs and engineered bracing for taller wall assemblies, since standard office-gauge framing flexes and cracks at warehouse ceiling heights.
What fire rating does a demising wall need between industrial tenants? +
It depends on the base building's life-safety plan, which sets the hourly rating between tenant spaces. Lynn Drywall & Plaster builds and tapes the assembly to that rating and keeps it intact at every penetration, common in multi-tenant buildings supporting the GE River Works supplier base.
Can you build an office inside a warehouse shell? +
Yes. Office-in-shell and mezzanine buildouts, finished dispatch offices or break rooms carved out of a raw warehouse, are a common job on the Lynnway corridor, and Lynn Drywall & Plaster handles the fire separation between the Storage shell and the finished Business-occupancy pocket.
Does cold, uninsulated warehouse space affect drywall finishing? +
Yes. Joint compound and taping behave differently in a cold, minimally conditioned shell than in a heated office, so Lynn Drywall & Plaster sequences finish work around the building's actual conditioning rather than assuming office-grade climate control.
Is warehouse space always Storage occupancy under the state code? +
The warehouse portion generally is, S-1 or S-2 depending on what is stored, but any office or mezzanine space carved out of the shell typically falls under Business occupancy through the code's mixed-use provisions, which changes the fire separation required between the two.