
Who this is for
- Practice managers at outpatient clinics renovating or expanding an occupied suite.
- Facilities staff at community health center and physician-group locations coordinating tenant improvements.
- General contractors bidding tenant-improvement work for medical tenants in commercial buildings.
- Landlords and property managers preparing leased space for an incoming medical or dental tenant.
An outpatient market, not a hospital campus
Lynn’s medical footprint runs through outpatient clinics rather than a hospital campus. Union Hospital closed in 2019, so care in the city concentrates in the Lynn Community Health Center and the North Shore Physicians Group outpatient network, along with independent dental and specialty practices in commercial buildings around the city. That shifts the typical job here from a hospital-wing renovation to a suite-scale clinic buildout or tenant improvement, usually inside a building that stays open for patients the whole time.
Suite-scale containment, not hospital-wing containment
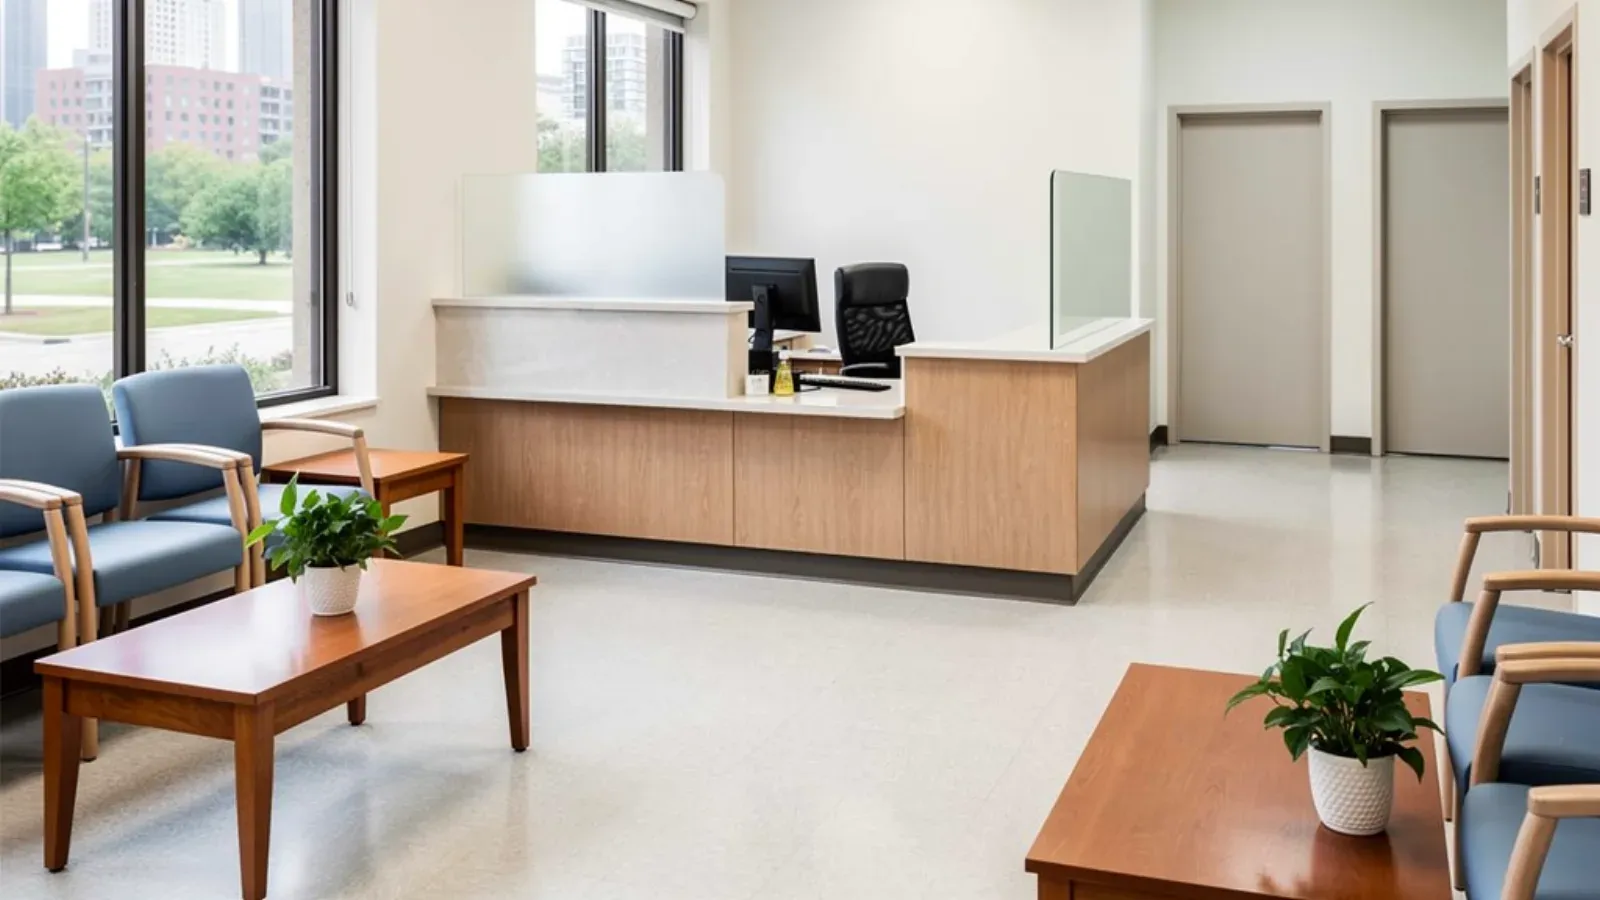
A clinic renovation almost never gets a vacant floor to gut. The waiting room next door is seeing patients while a wall comes down ten feet away, so Infection Control Risk Assessment (ICRA) containment has to be built for a working suite: sealed poly barriers at doorways, negative-air machines exhausted outside the containment zone, sticky mats and shoe covers at the barrier, and a demolition and framing sequence that keeps dust and noise away from occupied exam rooms. That is a different discipline than the containment a hospital wing renovation demands, and it is the discipline Lynn’s outpatient-driven medical market actually needs.
Abuse-resistant and cleanable board where the setting calls for it
Exam rooms, corridors, and reception areas take a different kind of wear than a standard office: rolling equipment, wheelchairs, cleaning carts, and frequent wall-washing with disinfectant. Abuse-resistant board at corridor and exam-room walls and moisture-resistant board at sinks and utility areas hold up to that use, and finish level gets specified so cleanable paint sheens don’t telegraph every seam.
Business occupancy, with Ambulatory Care triggers to watch
Outpatient clinics generally fall under Business (B) occupancy in the Massachusetts State Building Code (780 CMR, IBC-based). But a practice that sedates patients who cannot self-evacuate, oral surgery, certain GI or pain-management procedures, crosses into the Ambulatory Care provisions under IBC 422, which add fire-alarm and smoke-compartment requirements a contractor has to catch on the drawings before framing starts. Getting that classification right with City of Lynn Inspectional Services up front avoids a failed inspection later.
Sound separation for exam and consult rooms
Patient privacy in a small clinic suite depends on wall assemblies that actually block conversation between an exam room and the hallway or the room next door, not just a code-minimum partition. Sound-rated assemblies, insulation plus staggered or resilient framing where the layout allows it, matter more in a compact outpatient suite than in a large open floor plate.
Pre-1978 buildings and lead-safe practice
Many of the commercial buildings housing Lynn’s independent practices and storefront clinics predate 1978, the same era driving lead-safe requirements across the city’s housing stock. Where a renovation disturbs painted surfaces in one of these older buildings, EPA RRP lead-safe work practices apply, and a clinic client needs a contractor who treats that as routine, not a surprise mid-job.
Materials & standards
Products & materials we use
- Abuse-resistant board at corridors and exam-room walls
- Moisture-resistant (purple/mold-resistant, M2Tech-type) board at sinks and utility rooms
- Sound-rated wall assemblies at exam and consult rooms
Standards & codes we work to
- Massachusetts State Building Code (780 CMR, IBC-based) — Business (B) occupancy, Ambulatory Care provisions under IBC 422 where applicable
- ICRA (Infection Control Risk Assessment) containment protocols
- EPA RRP lead-safe work practices in pre-1978 buildings
- GA-214 finish levels at cleanable, painted clinical surfaces
What the terms mean
- ICRA containment, negative-air, ambulatory care classification
- Abuse-resistant board, occupied-suite renovation, sound transmission
The work this involves
The techniques that go into a project like this:
Frequently asked questions
Can you renovate a clinic suite while patients are still being seen next door? +
Yes. Most of Lynn Drywall & Plaster's medical-office work happens inside occupied suites, with sealed ICRA containment, negative-air exhaust, and a demolition sequence that keeps dust and noise away from exam rooms in use.
Does a Lynn outpatient clinic need Ambulatory Care fire-alarm provisions? +
Only if the practice sedates patients who cannot self-evacuate. Most outpatient clinics in Lynn fall under standard Business occupancy, but procedures involving sedation can trigger IBC 422 Ambulatory Care requirements, which Lynn Drywall & Plaster flags before framing starts.
What board do you use in exam rooms and corridors? +
Abuse-resistant board at exam-room and corridor walls where equipment and cart traffic wear on standard board, and moisture-resistant board at sinks and utility areas.
Is there a hospital anchor for medical work in Lynn? +
Not anymore. Union Hospital closed in 2019, so Lynn's medical footprint runs through outpatient locations like the Lynn Community Health Center and the North Shore Physicians Group network, along with independent practices, which is exactly the suite-scale, occupied-building work Lynn Drywall & Plaster is set up for.
Do older commercial buildings in Lynn require lead-safe practices for a clinic buildout? +
Where the building predates 1978 and the renovation disturbs painted surfaces, yes. Lynn Drywall & Plaster follows EPA RRP lead-safe work practices as standard procedure on those jobs.